Can You Build a Pergola on Sloping or Uneven Ground?
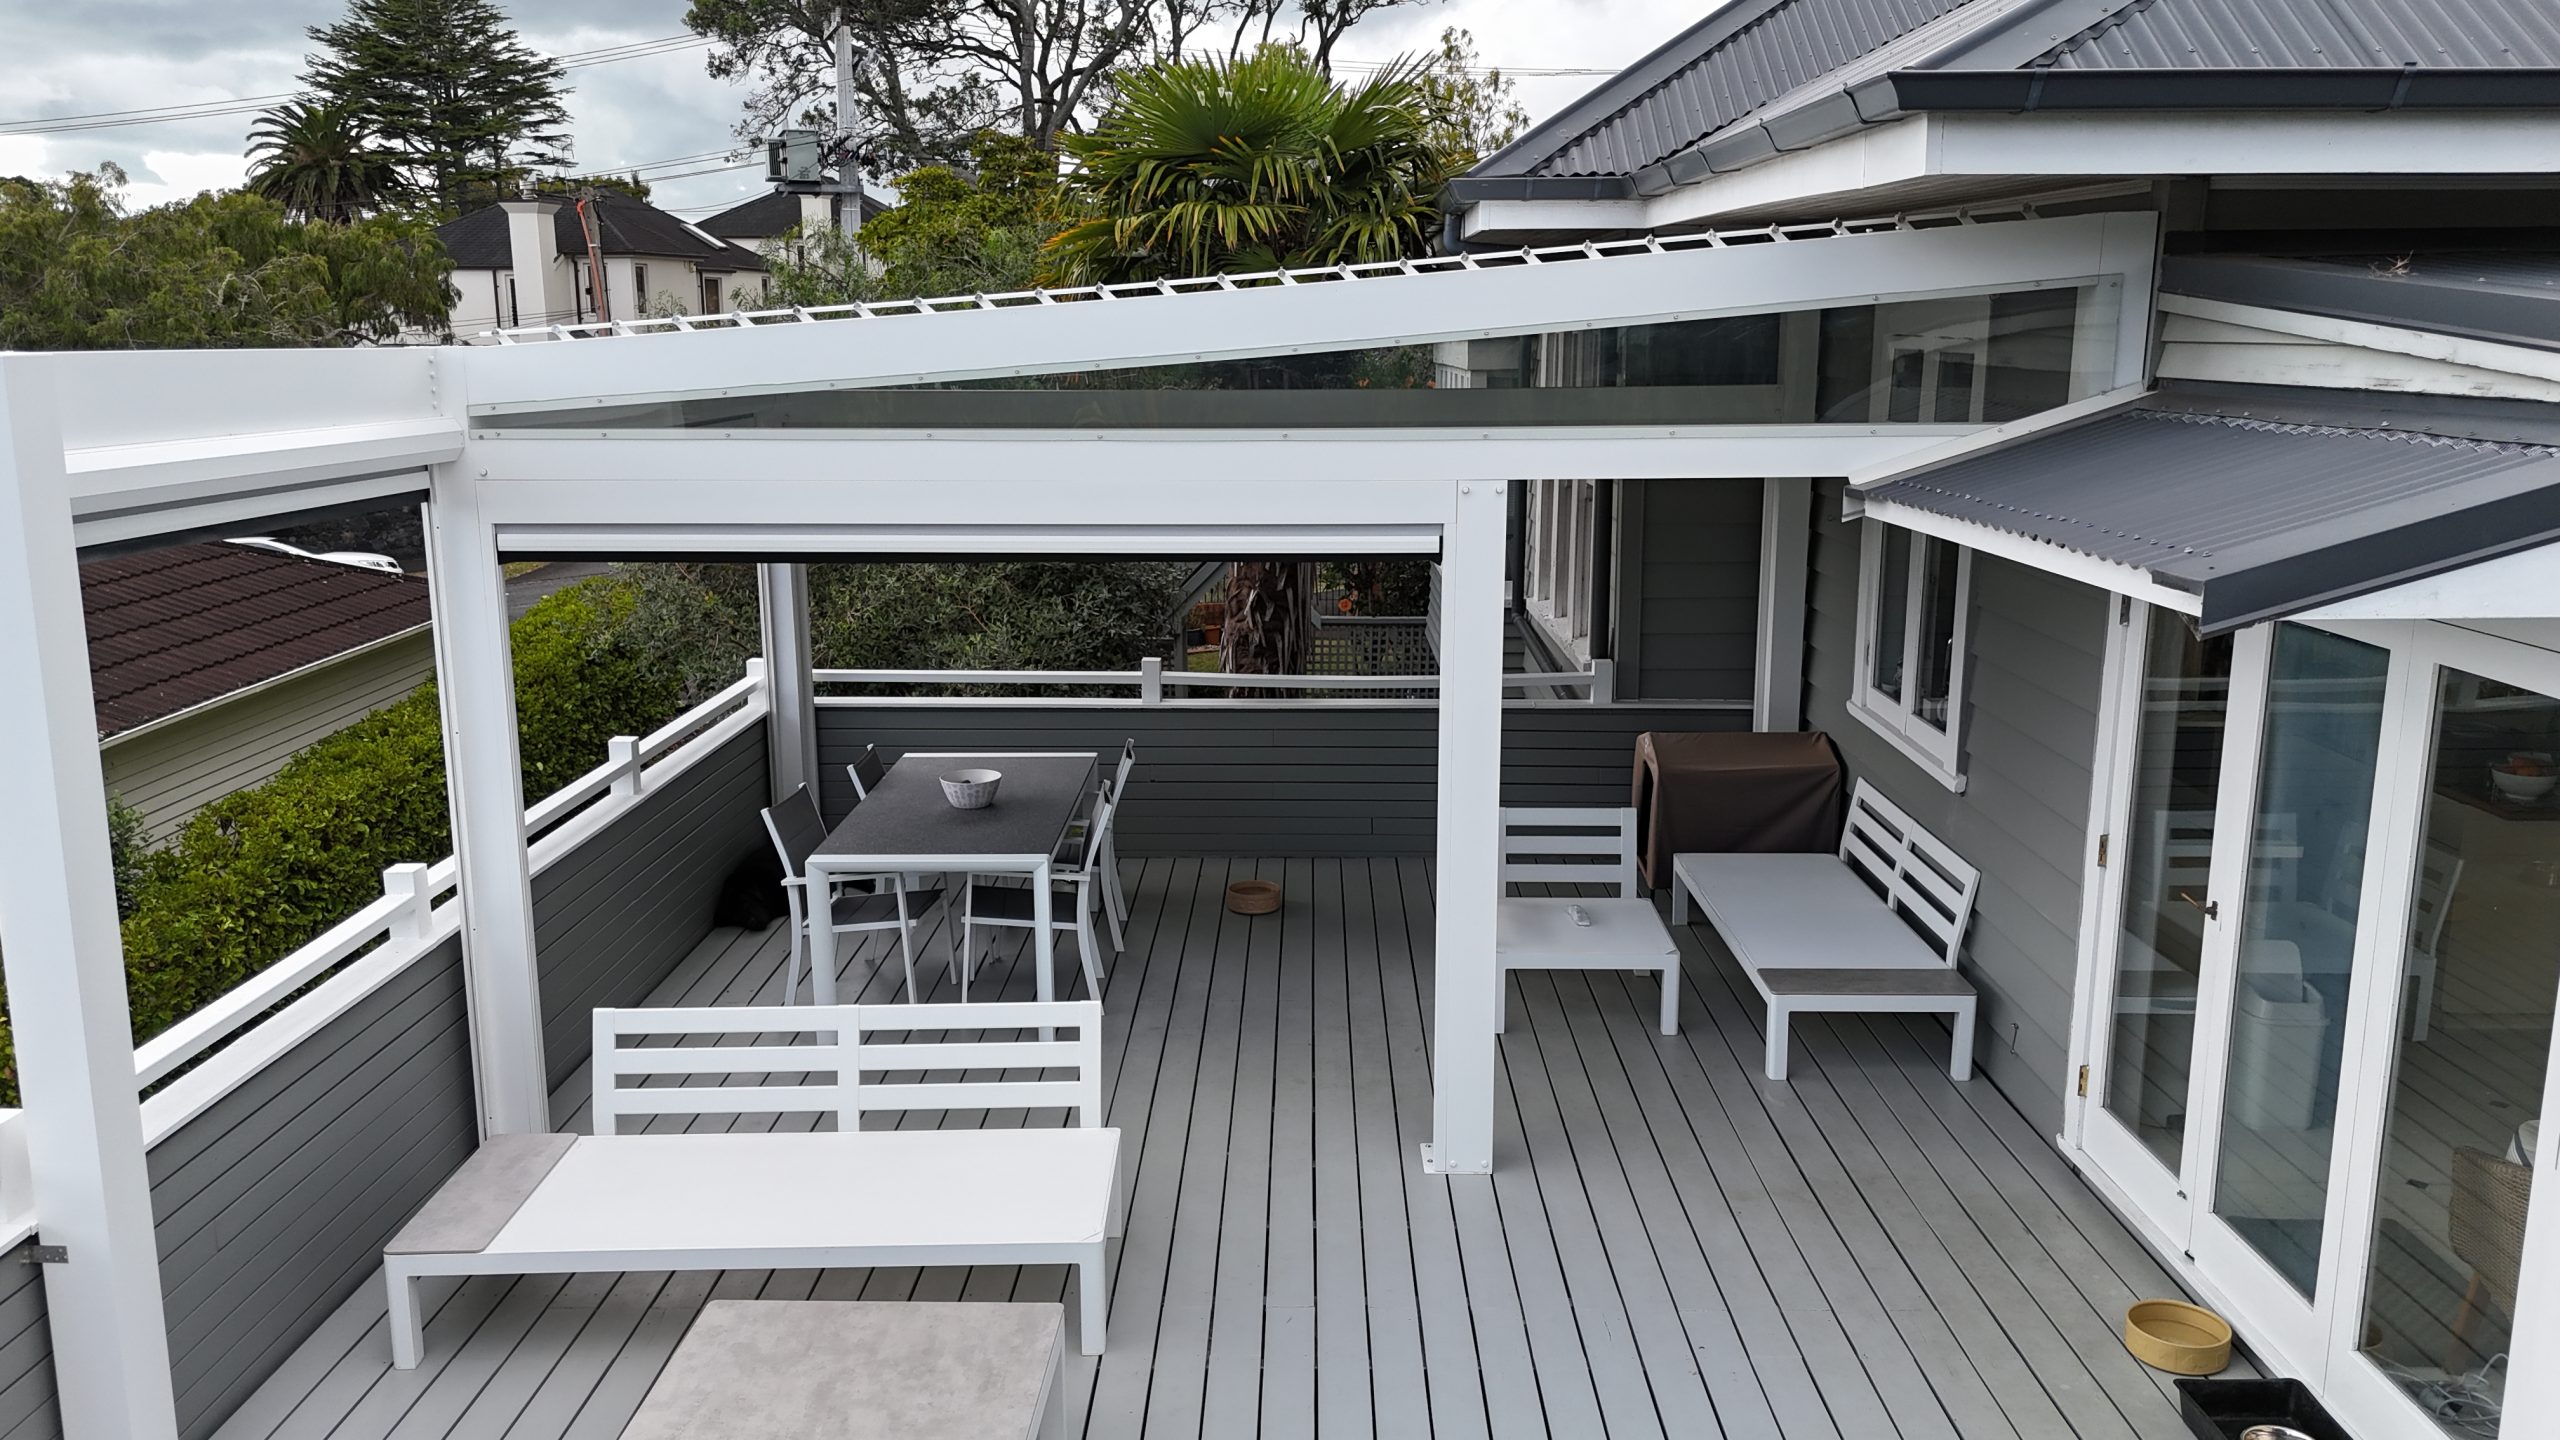
Yes. A louvre pergola can be built on sloping or uneven ground, and the site does not need to be levelled first. The key is a structure that is engineered to the ground rather than a fixed kit that assumes a flat, square site. This article explains why an uneven site is a challenge, how a custom louvre pergola is built to suit it, how drainage is handled on a slope, and what to expect if your section is on a slope.
If you already have a sloping or uneven site in mind, you can request a quote and have it looked at.
Why sloping and uneven ground makes a pergola harder
A slope changes a few things that a flat site takes for granted:
- Footings sit at different heights, so the structure has to account for the level change.
- Posts may need different lengths to keep the roof line true.
- Water needs somewhere to go, so drainage is planned around the fall of the site.
- Stability matters more on a slope, especially in wind.
How a custom louvre pergola is built to suit the ground
This is exactly the kind of site a custom system handles and a fixed kit cannot. The structure is built around the ground rather than forced onto it:
- Post lengths are set individually so the roof line stays true over uneven ground.
- Footings are engineered to each position and to the site conditions.
- A stepped or levelled frame is used where the ground drops away.
- Drainage is planned around the slope so water is carried away cleanly.
- An on-site measure means the structure is made to the ground, not the other way around.
You can see this approach in a free-standing louvre pergola built for a custom sloped site, a deck expansion across a complex, uneven layout, and a shaped-to-fit pergola for an irregular West Auckland site. Some of this work involves footings, concrete, and engineering input, and we can help connect you with the right professionals where a project needs them.
Free-standing or attached on a sloping site
On a slope you can go free-standing or attached, and the choice often comes down to how the ground sits against the house. A free-standing louvre pergola stands on its own footings, so it can be set to its own levels and placed where the outdoor area works best, which suits a yard that falls away from the house. An attached system ties into the house line and extends the roof out over the slope, which suits a deck or patio that steps down from the back door. Both are custom-built to the site, so the decision is about the space rather than a limit of the structure.
Managing drainage on a sloping site
On a slope, water already wants to run in one direction, and that can work in your favour when the drainage is planned around it. The louvre roof is designed with concealed gutters and channels, and the fall of the site is used to carry water away from the house rather than letting it pool at the low side. The roof is waterproof when the blades are closed, so the covered area stays usable through NZ rain, and the drainage is set out so the slope helps rather than works against you.
Sloping ground versus a sloped roof: not the same thing
These two get mixed up often, so it helps to separate them. Sloping ground is about the site, meaning the land or deck the pergola sits on. A sloped or pitched roof is about the pergola itself, meaning a deliberate fall in the roof, often for drainage or added height. On a sloped site the two frequently go together, since a slight roof pitch can help water run off, but they are separate decisions made to suit your space.
Uneven decks, pavers, and multi-level yards
Uneven ground is not only about bare earth on a slope. The same thinking applies to:
- Existing decks that have settled over time, or were never quite level.
- Paved or tiled areas with a fall built in for drainage.
- Yards that step down across more than one level.
A raised structure that solved tight height and level differences shows how a custom build adapts to these surfaces.
What to expect: from site measure to installation
A sloping site is handled through the same process as any custom project, with more attention paid to the ground. It starts with a site survey and an on-site measure, so the level change, drainage, and the points where the columns will land are understood before anything is made. Those column-landing points usually need reinforcement, whether the pergola sits at ground level or over a deck, so the survey checks for that up front. From there the system is custom-manufactured to the measurements and then installed. Because every site is different, each project is quoted on its own measurements rather than a standard figure.
Sloping sections are common in New Zealand
Plenty of New Zealand sites sit on a slope, from hillside suburbs to terraced sections, so this is routine work rather than a special case. A sloped site is a normal starting point, not a reason to give up on a covered outdoor area. On exposed or coastal slopes, structural engineering and finish choices matter even more, and a heavy-duty option such as Mana, rated for wind up to 220 km/h, is worth considering for the most exposed positions.
Sloping ground pergola questions
Can you build a pergola on uneven ground?
Yes. A custom louvre pergola is engineered to the ground, with footings and post lengths set to suit the level change.
Can you put a pergola on a slope?
Yes. A slope is a normal starting point. The structure is built to the fall of the site rather than needing a flat pad first.
Does the ground need to be level for a pergola?
No. The site does not need to be levelled beforehand, because the frame and footings are designed around the existing ground.
Is engineering needed for a pergola on a sloping site?
A sloping site is assessed with a survey, and the footings are engineered to each position so the structure is stable. Where a project calls for it, we can help connect you with the right professionals.
How is a pergola installed on a sloping section?
It starts with an on-site measure, then footings and post lengths are engineered to each position so the roof line stays true and drainage suits the slope.
Can a louvre roof go over an uneven deck?
Yes. A settled or uneven deck is assessed at the measure stage, and the structure is built to sit true over it.
Talk to Louvresky about your site
If your section is on a slope or your deck is uneven, the clearest next step is to have the site looked at. You can request a quote or browse the aluminium louvre roof range, and you are welcome to visit our Auckland showroom to see the systems in person. Planning a new build instead? Our guide on built-in louvre roofs covers integrated systems, and for smaller spaces the small pergola ideas guide is a good place to start.
Showroom: 177 Morrin Road, Saint Johns, Auckland
Phone: 0800 006 888