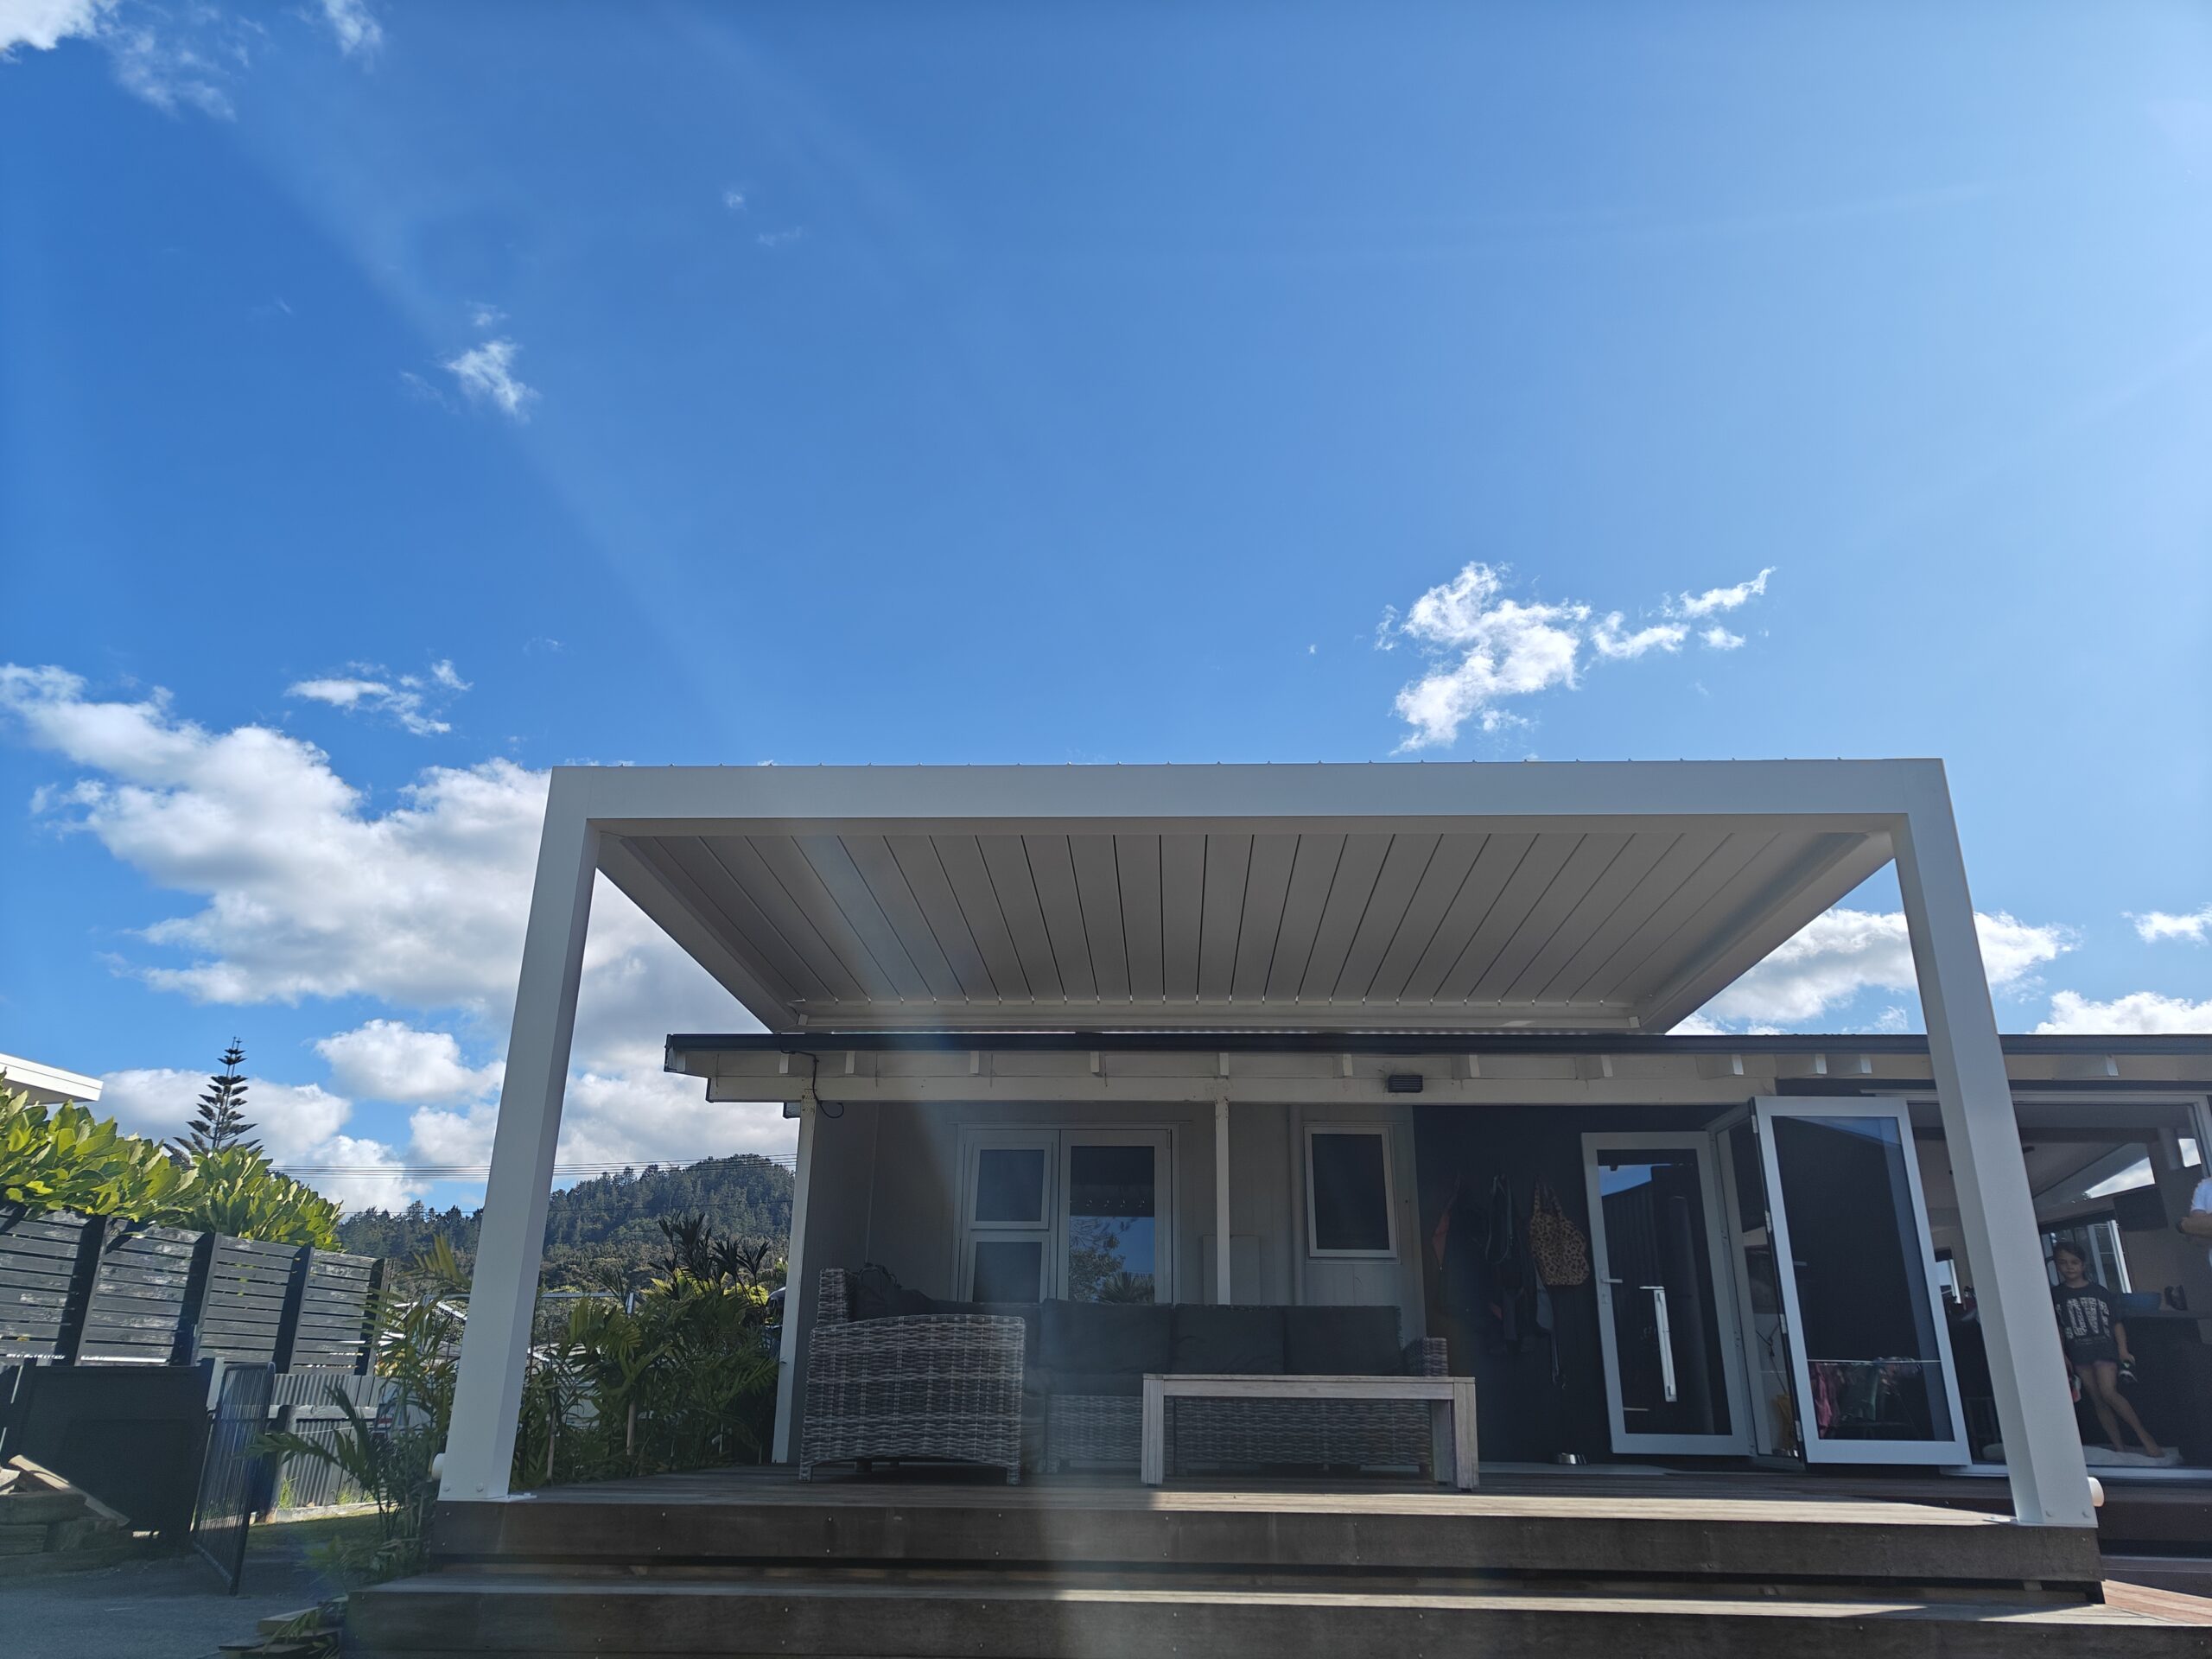
Smart Pergola Design for Low-Eave Homes: A Seamless High-Rise Solution
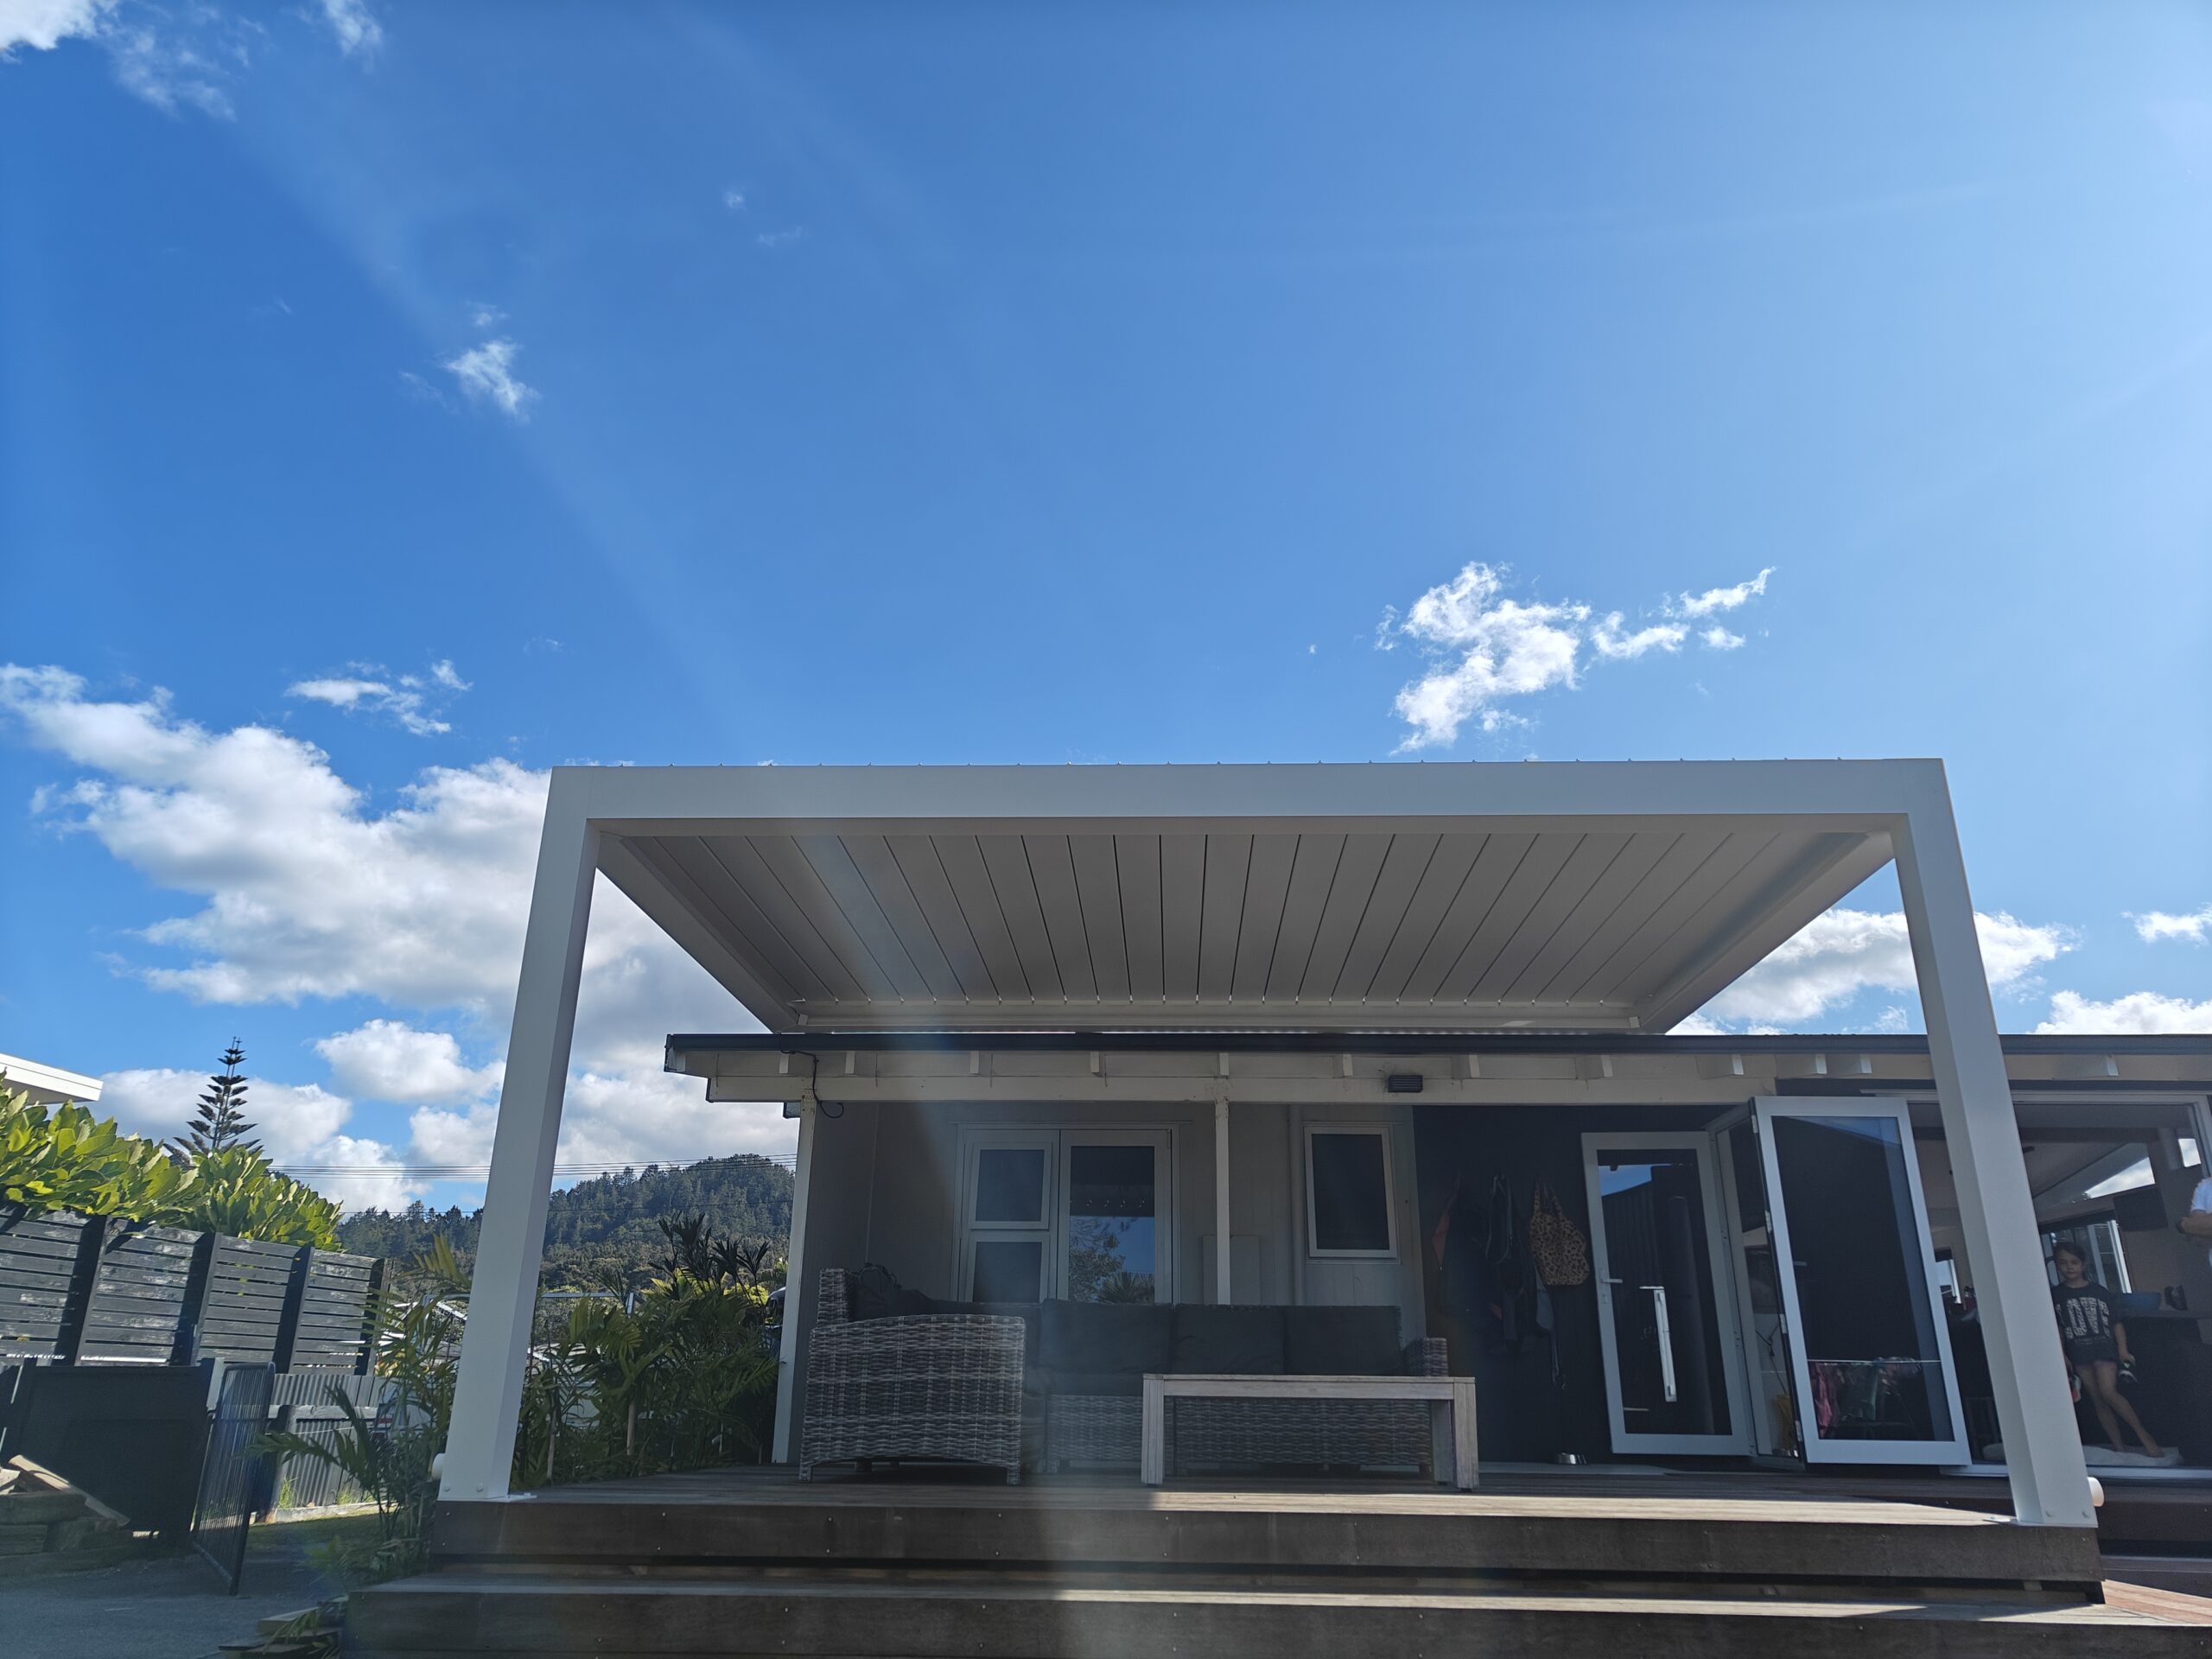
Designing a pergola for a home with low eaves can be tricky, especially when a newly raised deck is involved. Without careful planning, the space beneath the pergola can feel tight, dark, and uncomfortable. For this client, Louvresky developed a smart, customized solution that turned a potential design challenge into a beautiful, functional highlight of the home.
Raising the Bar: Pergola Design for Tight Spaces
The main issue was the limited height between the new deck and the existing eaves. If we installed a standard pergola with traditional support beams, it would have made the outdoor space feel boxed in and restrictive.
To solve this, our team chose a raised pergola system. By elevating the entire structure above the original eave line, we preserved headroom and openness. This design approach is ideal for homes with:
- Low rooflines
- Raised decks or platforms
- Tighter vertical space between ground and roof
The result? A bright, open, and breathable outdoor area that feels spacious, not cramped.
Hidden Strength: Clean, Invisible Mounting
Instead of attaching the pergola to weak or decorative parts of the eaves, we used an overhead mounting method. This technique:
- Avoids fragile soffit edges or non-structural roofing
- Delivers a clean, sleek appearance with no visible fixings from below
- Adds long-term stability, especially in areas prone to high wind or rain
Each attachment point was custom-fabricated based on the roof’s unique slope and angle, ensuring a snug, seamless fit. This type of precision mounting not only improves the look of the structure but also increases its durability over time.
Smart Drainage Integration: Built to Handle the Rain
Because the pergola sits higher than the roofline, water naturally flows toward the original home drainage system, no extra pipes, slopes, or modifications needed. This is especially important for elevated decks, where standing water can cause damage.
To prevent overflow or buildup, we also:
- Calculated the best number and placement of integrated drainage holes
- Ensured water could pass through easily, without pooling or dripping at the edges
- Matched the drainage system to both the pergola size and the roof's natural runoff flow
This engineering-first approach ensures peace of mind during rainy months and reduces long-term maintenance for the homeowner.
 oplus_262178
Perfectly Tailored, Seamlessly Integrated
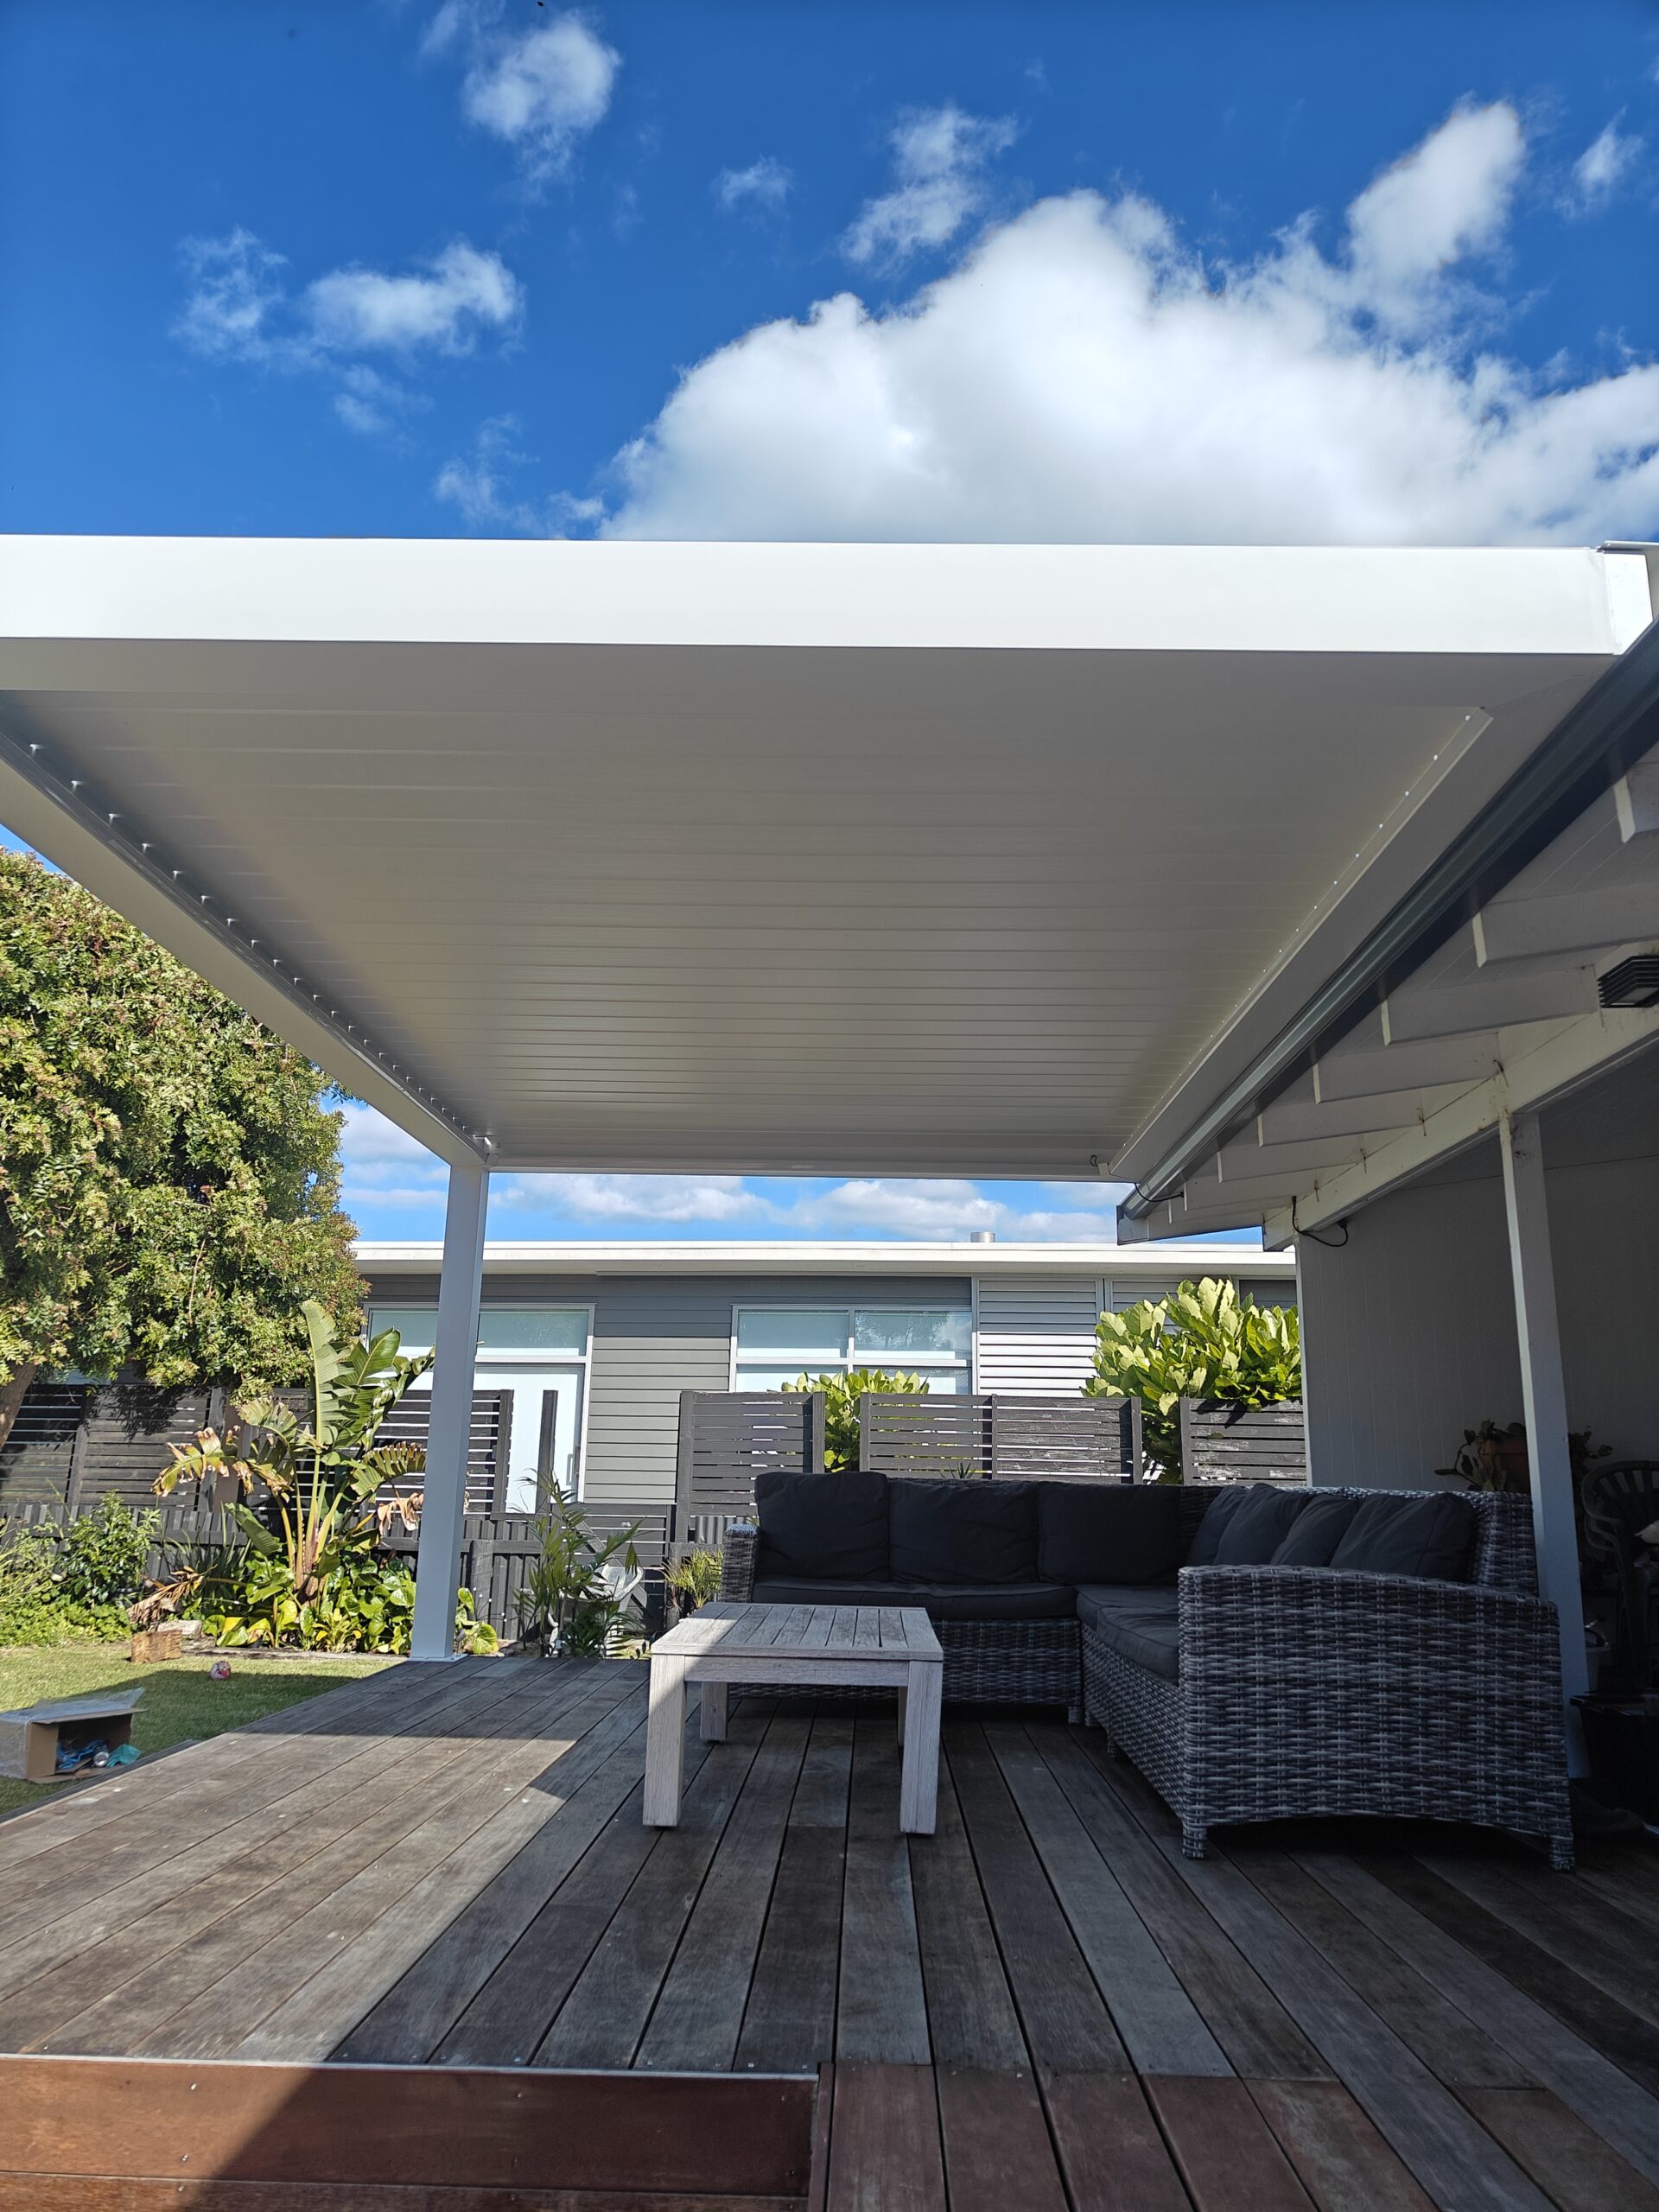
Every part of the pergola was designed to match the house precisely, from height and slope to mounting angle and drainage flow. This is the Louvresky standard: blending form, function, and long-term usability without sacrificing style.
When Customization is a Necessity, Not a Luxury
While many pergola providers offer standard sizes and one-size-fits-all solutions, this project highlights the importance of site-specific customization. Our flexible approach allowed us to work around structural limitations without compromising performance or comfort.
The client now enjoys:
- A spacious, unobstructed deck area
- A pergola that feels like part of the home, not an afterthought
- Protection from the elements without visual clutter or structural interference
Explore More Smart Pergola Solutions
Have a low roofline or a raised deck? Don’t settle for a tight, compressed space. Discover Louvresky’s full range of solutions for smart, customized outdoor structures:
- Learn more about custom aluminium pergolas for modern homes
- Discover how retractable roof systems can adapt to any space
- See how sun louvre panels help with airflow, light control, and privacy