Pergola Designs NZ: How to Decide Layout, Placement and Roof
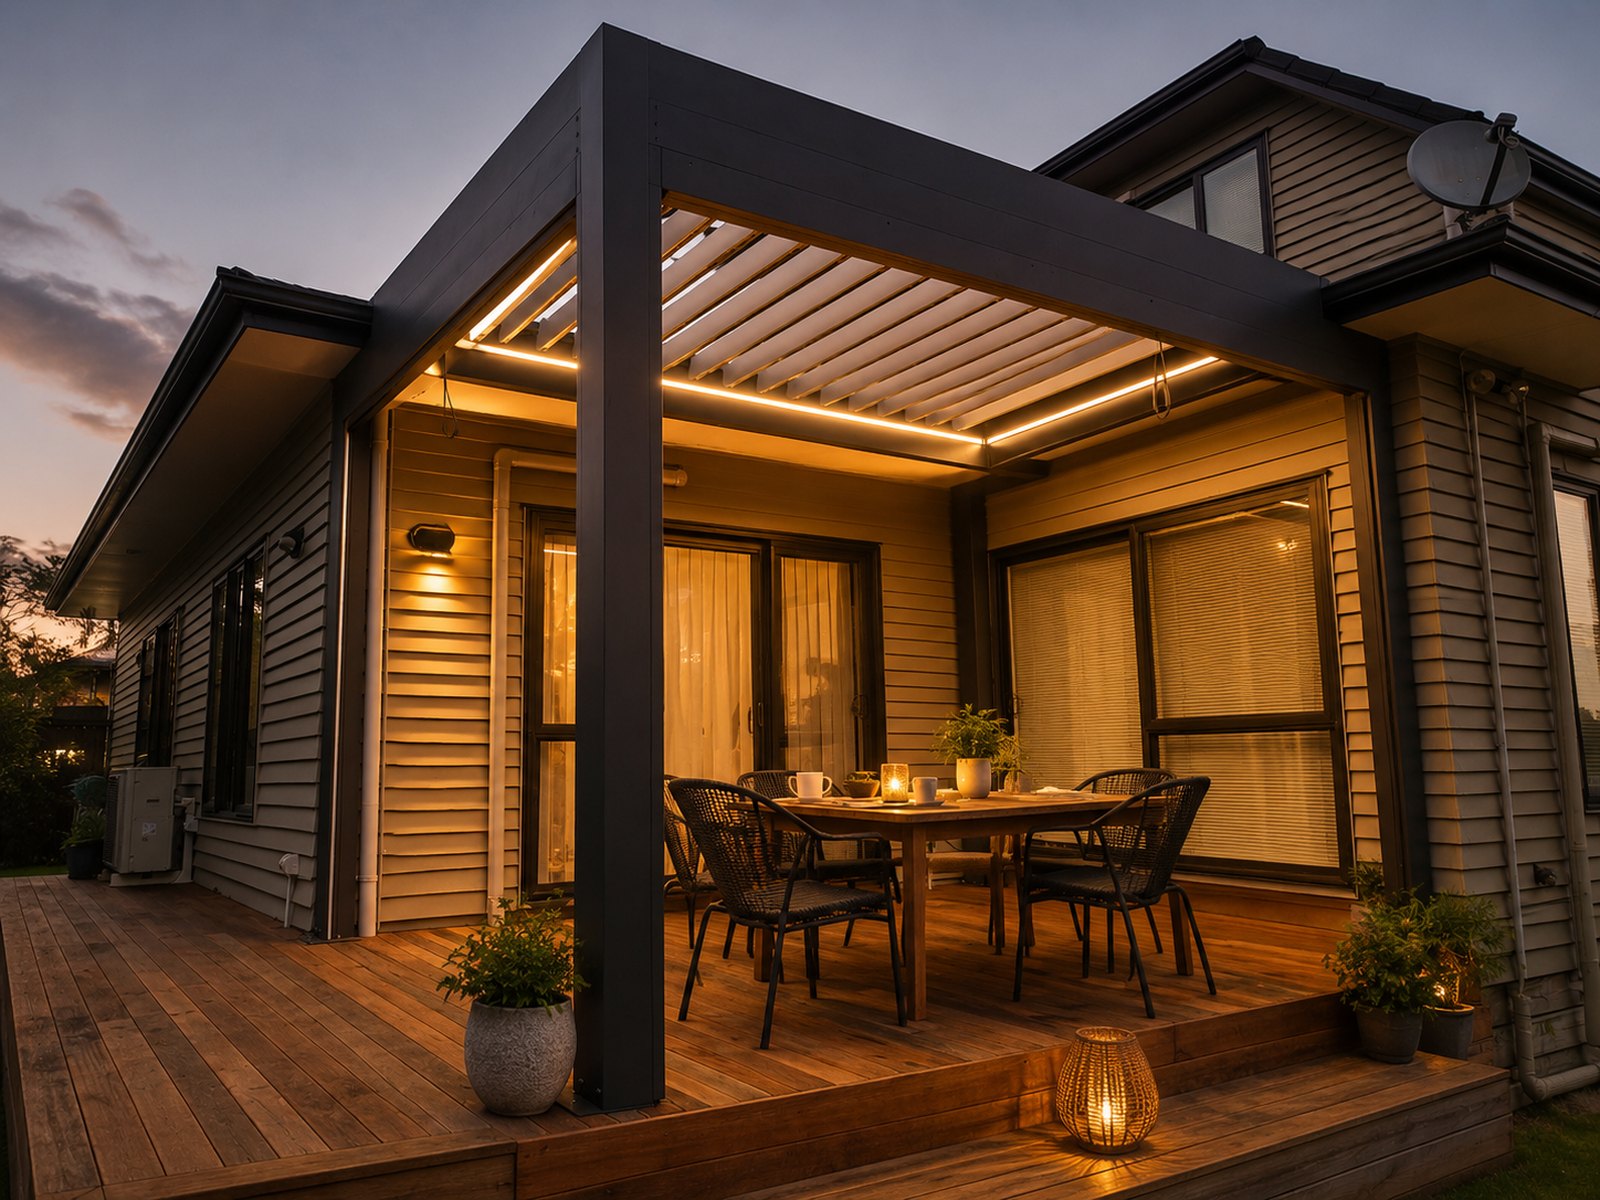
Most people start a pergola project by looking at products. The decisions that actually shape the result come earlier than that, and they are about the site rather than the structure.
Where it goes, which way it faces, whether it touches the house, and what the roof needs to do are the four that matter. Get those settled and the product conversation becomes short.
Start with the hours you want back
Before anything else, work out when you want to use the space. It sounds soft, but it decides almost everything downstream.
A space for weekend lunches has a different answer to a space you want usable on a wet Tuesday evening in winter. The first can be handled with shade. The second needs shelter, and shelter means a roof that closes, which changes the structure and often the placement.
Write down the months and the times of day. That single note settles more of the design than a product comparison will.
- Shade only, or shelter from rain as well
- Summer use, or something closer to year-round
- Daytime, evening, or both
Placement: where the structure actually goes
Three options, and the site usually narrows it quickly.
Off the back of the house. The most common, because it extends the living area and reads as part of the building. It puts the structure where you already walk out to, and it usually needs fewer posts.
Over an existing deck or patio. Efficient, since the floor is already there, but it brings its own question about what the deck underneath can carry. We covered that in detail in covering an existing deck.
Freestanding in the garden. Separates the outdoor space from the house, which suits larger sections and gives you freedom to chase the sun rather than accept the wall you already have. The trade is that it needs its own foundations and it does not benefit from the shelter of the building.
Where the ground is not level, there is more to work through before placement is settled, which we covered in sloping or uneven ground.
Orientation: which way it faces
New Zealand sun makes this a real decision rather than a detail.
A north-facing space takes sun through the middle of the day. That is the position most people want, and an adjustable roof matters here because midday sun in summer is the thing you will want to moderate.
West-facing spaces get the late afternoon and evening sun, which is lovely in spring and harsh in February. Low afternoon sun comes in under the roof line rather than through it, so a western aspect is where a side screen or an outdoor blind does more than the roof does.
East-facing spaces are morning spaces. Cooler in the afternoon, which suits some households better than others.
South-facing is the least sun and the most shelter. It works, but it usually wants a lighter, more open treatment rather than a heavy one.
- North: strongest sun through the day, adjustable roof earns its place
- West: afternoon glare, plan for a side screen rather than more roof
- East: morning sun, cooler afternoons
- South: least sun, keep the treatment light
Configuration: attached, freestanding, corner or enclosed
This is where the product options come in, and the site has usually already chosen for you.
Wall-mounted attaches along the house. Fewer posts, a clean line from the building, and the usable area stays open. Single post and dual post versions handle different spans.
Freestanding carries its own load on its own posts and can sit anywhere on the section.
Corner configurations suit an L-shaped house or a corner of a section, wrapping the space rather than sitting across it.
Semi-enclosed and enclosed add sides, whether solid, screened or louvred, which turns a covered space into something closer to an outdoor room. Worth deciding early, because sides change the framing rather than being added on later.
You can see how these look built at pergola designs.
The roof: fixed, adjustable or retractable
The roof decides what the space can do, and the three tiers are genuinely different products rather than upgrades of one another.
Fixed roof. Blocks rain and sun permanently. Simple and effective, at the cost of light into whatever sits behind it. On a wall-mounted structure this is the choice that most affects the rooms inside.
Adjustable louvre roof. Blades tilt, so you set light and shelter through the day. It is waterproof when closed, and at maximum tilt the blades open the gaps between them while the structure stays in place. This is the tier most residential projects land on, and our aluminium pergola range covers it in a standard residential series and a heavy-duty series.
Fully retractable louvre roof (Te Pō). The roof itself moves rather than just the blades, with smart control. For projects where the space needs to change character completely.
Roof shape is a separate decision. A louvre roof is not committed to a low profile; gable and pitched shapes are available, and on an attached structure the shape often follows the house.
Exposure, and when the heavy-duty series is the answer
Most suburban sites are comfortably served by the standard residential series. Two conditions change that.
Span. Wider openings put more load into fewer points, and the heavy-duty structure is built for it.
Wind and salt. Exposed and coastal sites are where the Mana series belongs. It carries a maximum wind rating of 220 km/h and uses stainless steel and brass fittings, which is what matters on a salt-air site, since corrosion resistance decides how the hardware looks years in rather than on handover day.
Sizing itself is not a menu. Structures are made to market standard sizes or custom-built to the project, so the span follows the space rather than the space being trimmed to a product.
Warranty runs 2 to 10 years depending on the component. Manual, remote, wall switch, app control, and smart-home integration each sit at a different cost tier.
Two things people wish they had decided earlier
Lighting and power. Not the specification, just whether you want it. Deciding at design stage means the structure is planned around it rather than adapted afterwards, and it is much tidier that way. Leave it out at design stage and adding it later is a compromise.
How the space meets the house. Floor levels, door thresholds and where water goes are easy to overlook on a plan and obvious once built. A step down from the ranchslider that was not planned is the sort of thing that shapes how much the space actually gets used.
What to have ready before you ask for a quote
A short list makes the site visit far more productive:
- Rough dimensions of the area you want covered, or just the boundaries of it
- Which way it faces
- What is underneath: lawn, concrete, paving or an existing deck
- Whether it needs to attach to the house
- When you want to use the space
- Anything already planned nearby, such as a spa, an outdoor kitchen or planting
Consent requirements depend on project size and site. These are not mandatory for every project. When a project does require government consent, additional fees come into play, covering the engineer, designer, council, and similar items. Costs vary by project, so each is assessed and quoted separately.
Frequently asked questions
Should a pergola be attached to the house or freestanding? It usually follows the site. Attached suits extending an existing living area and needs fewer posts. Freestanding suits a larger section or a spot away from the house where you want to chase the sun. Structures that attach to a building sit in a different category when it comes to consent, which is worth knowing early.
Which direction should a pergola face in New Zealand? North gives the strongest sun through the day and is the usual preference. West brings afternoon and evening sun, where a side screen tends to matter more than the roof. East is a morning space. South is the most sheltered and suits a lighter treatment.
What sizes do pergolas come in? Market standard sizes or custom-built to the project. The span follows the space and how it will be used rather than being selected from a fixed list, which is why the site measure comes before the quote.
Can a pergola be used year-round? That is what the adjustable and retractable roofs are for. You set the blade position for the conditions, and side screens or outdoor blinds extend the usable range further on an exposed aspect.
The next step
The quickest way to settle a design is on site, with someone looking at the aspect, the ground and how you actually use the space.
Visit the showroom at 177 Morrin Road, Saint Johns, Auckland, call 0800 006 888, or request a quote and we will arrange a site measure.