Built-in Louvre Roofs: When an Integrated System Suits Your Home
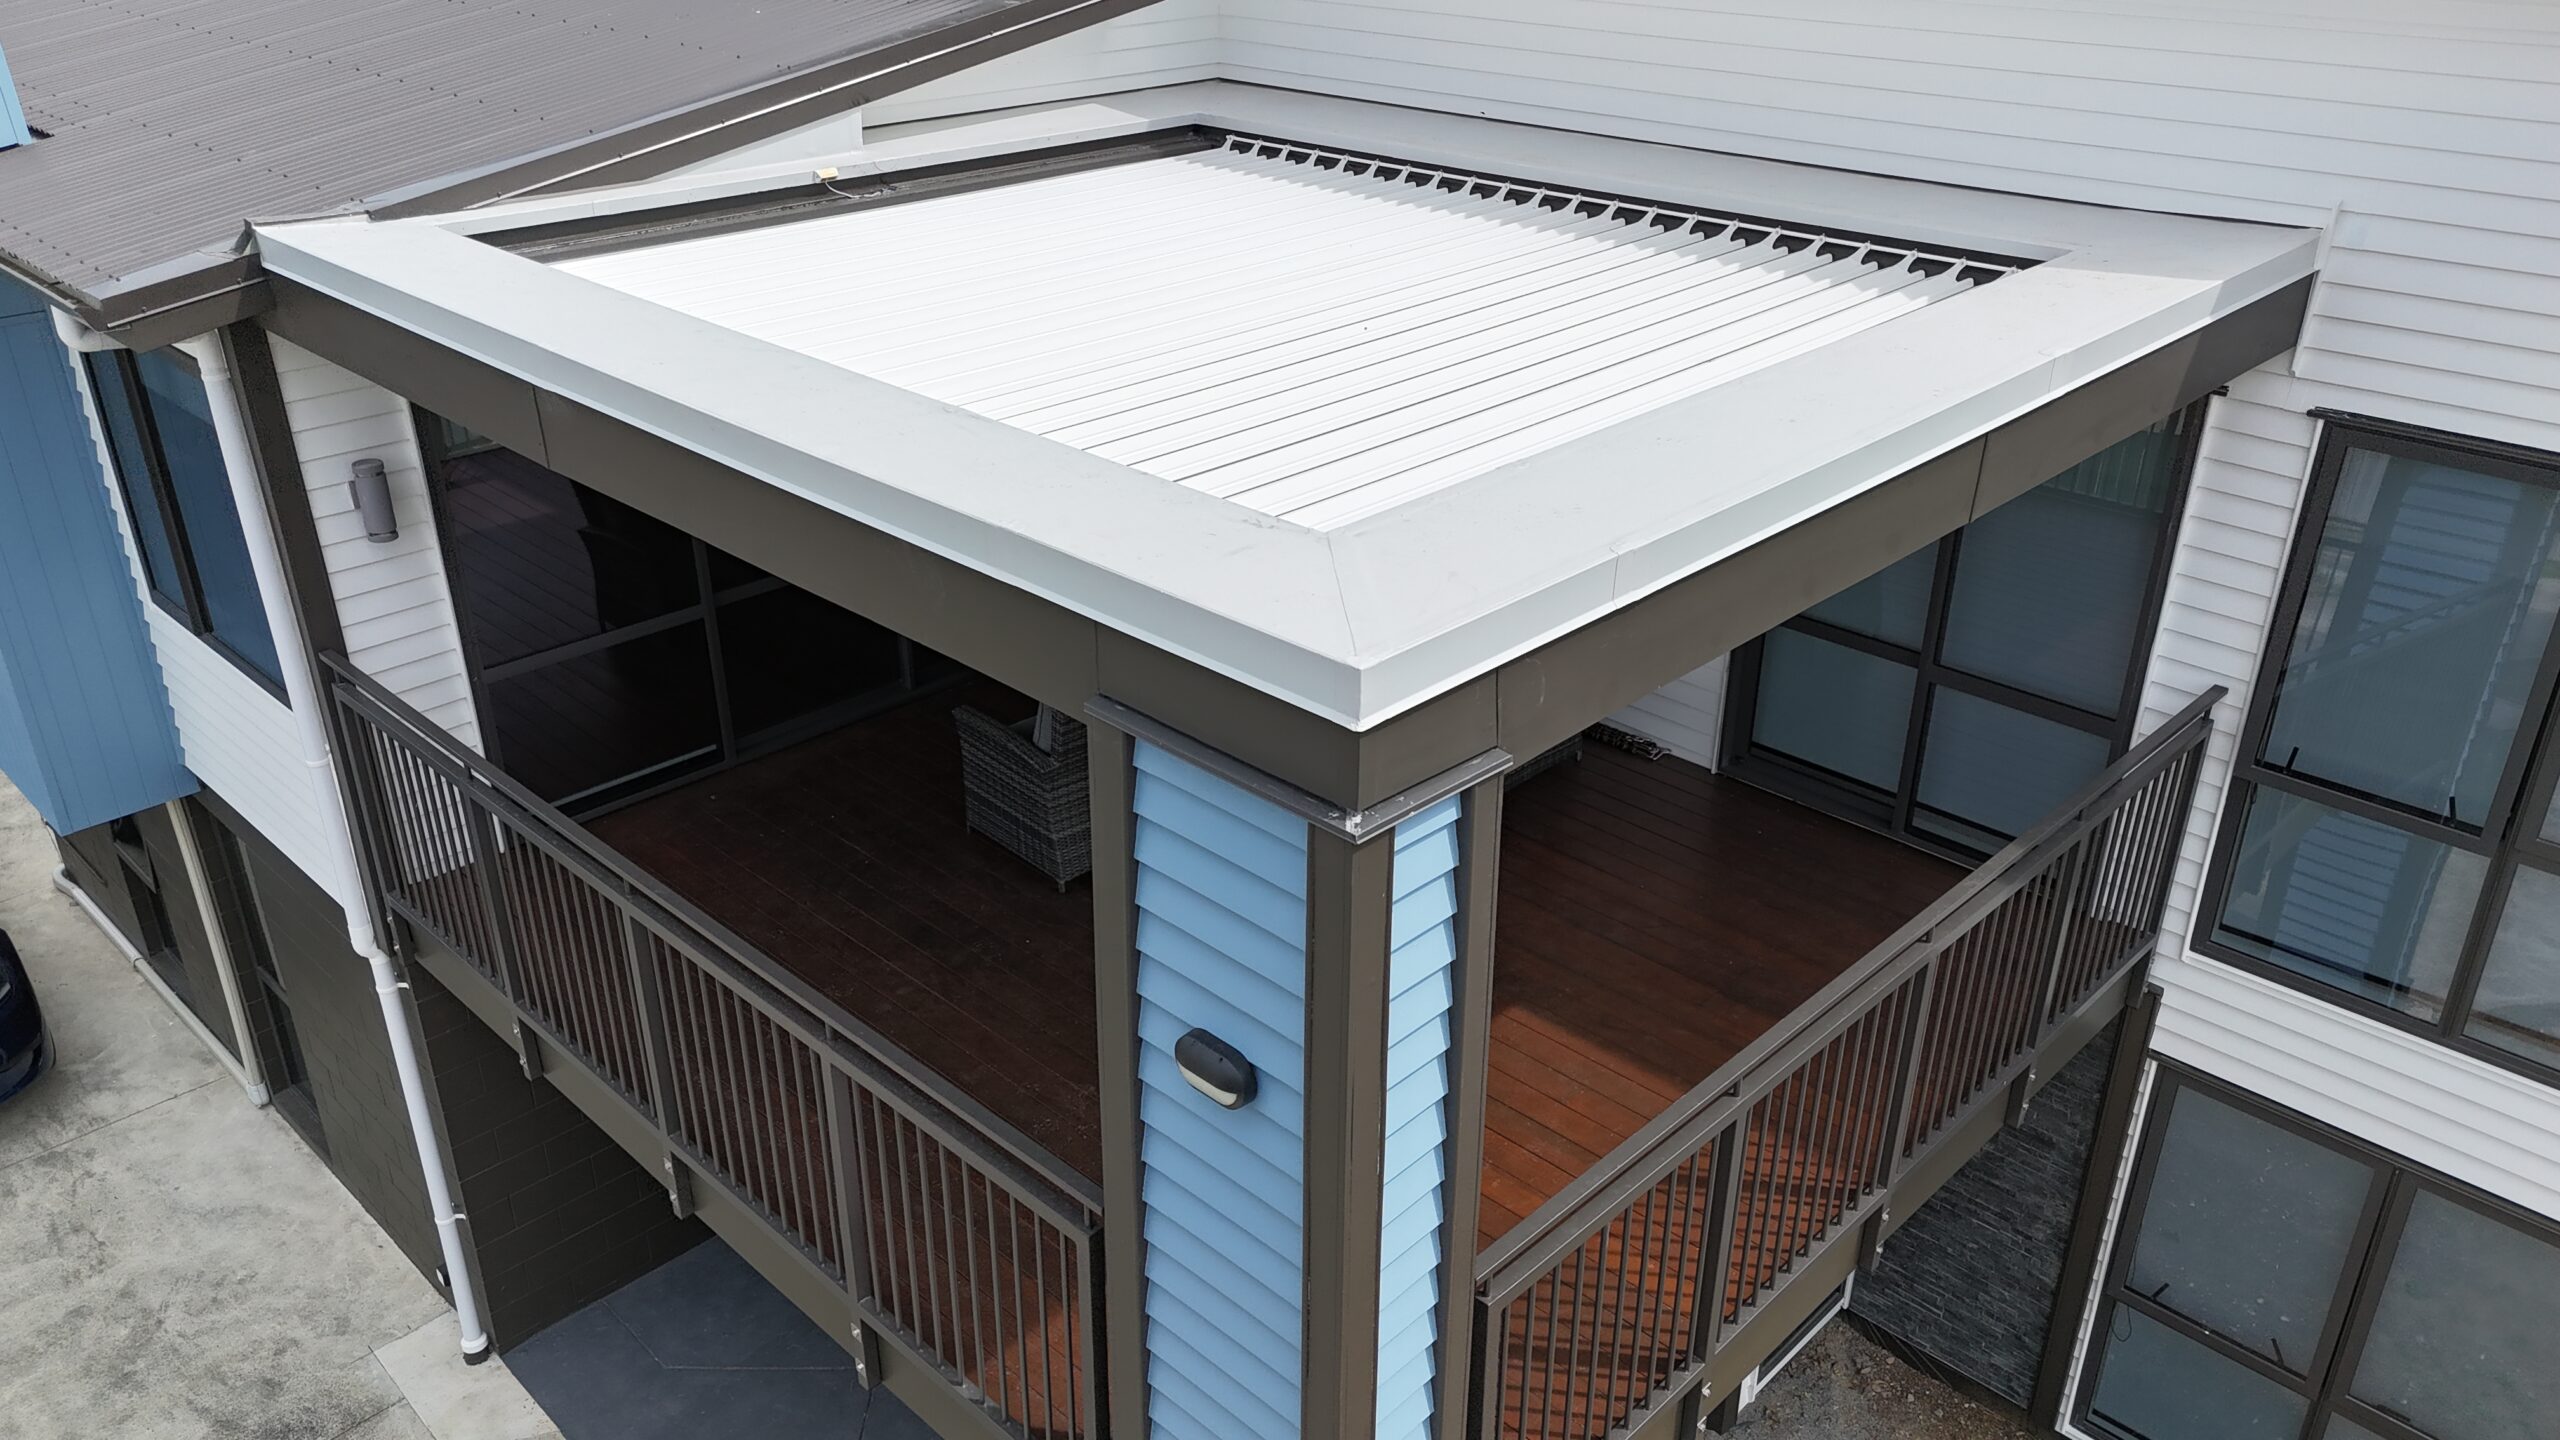
A built-in louvre roof is designed into the structure of your home, so it reads as part of the building rather than a frame added on afterwards. Also called an integrated louvre roof, it sits recessed into the roofline or is carried by the surrounding walls, which gives the finished space a clean, considered look. This guide is for homeowners planning a new build or renovation, along with the builders and architects working with them. It covers how a built-in system differs from a standard add-on, where it suits a home, the finish and drainage that make it work, and how it is engineered.
If you are already planning your project, you can request a quote and talk through what an integrated system would take on your site.
Built-in versus a standard attached or freestanding louvre roof
Most louvre roofs are fitted as a distinct structure. An attached system fixes to a wall, and a freestanding system stands on its own posts. Both are excellent, and both are added to a space that is already there. A built-in system is simply a different approach: it is planned into the architecture from the outset, so the roofline, ceiling, and drainage are worked out together and the structure belongs to the home rather than sitting beside it.
Neither approach is better in the abstract. The right one depends on your project and when you are building. The table below shows how they compare.
| Consideration | Standard attached or freestanding | Built-in or integrated |
|---|---|---|
| How it is planned | Added to an existing outdoor space | Designed into the build from the start |
| Finished look | A distinct structure alongside the home | Recessed or flush, reads as part of the home |
| Support | Stands on its own posts or fixes to a wall | Can be a post-free span where the structure allows |
| Drainage | Gutter and downpipes on the structure | Concealed, can connect to existing downpipes |
| Best timing | Any time, including as a later addition | During a new build or renovation |
When a built-in louvre roof is the right choice
An integrated system suits a few situations in particular:
- New builds, where the louvre roof can be drawn into the plans from the start and carried by the structure.
- Renovations, where the outdoor area is being reworked and a seamless finish matters.
- Balconies and upper levels, where a recessed, post-free structure keeps sightlines open and the space uncluttered.
- Homes that want a clean, flush look, with concealed drainage rather than visible downpipes.
Two projects show how this works in practice: a post-free balcony louvre roof with integrated drainage, and a corner louvre roof built to sit flush with a brick home eave.
The custom engineering behind an integrated system
A built-in louvre roof is possible because it is engineered to the building rather than dropped onto it. In practice that means the frame is embedded into, or supported by, the surrounding walls and ceiling structure, so the roof is carried safely by the home. Where the space calls for an open, uninterrupted feel, the roof can be built as a post-free span. This is close-coordination work with your builder or architect, and each build is measured and engineered to the specific home. You can see a wide post-free span carried by only two supports as an example of what is possible.
Each integrated build is custom, so the starting point is your space and your plans rather than a set product. You can explore the aluminium louvre roof range to see the systems that can be built in this way.
Materials and finish for New Zealand weather
A built-in roof is on show as part of the home, so the material and finish matter as much as the structure. The systems are built from aluminium designed for local conditions, with a powder-coated finish that is colour-matched to your home so the roof sits quietly within the architecture. Colour and finish are part of the customisation rather than a fixed option.
Coastal sites ask more of the fittings, because salt air is hard on hardware over time. The Mana system uses stainless steel and brass fittings for that reason, which is worth considering when a built-in roof is going into an exposed or seaside home. You can read more on the Mana page.
Built-in drainage and a weather-tight finish
A recessed roof depends on good water management, so drainage is designed in from the start. Concealed gutters and channels are built into the frame, and they can connect into the home's existing downpipes so water is carried away cleanly and out of sight. The roof is waterproof when the blades are closed, and the blades open to let light and breeze through in fine weather.
Planning a built-in louvre roof into your project
The smoothest results come from bringing the louvre roof into the plans early, ideally alongside your builder or architect. An integrated build is easier to achieve during a new build or a full outdoor renovation than as a later add-on, because the structure and drainage can be worked out together. Consent requirements depend on the size and site of the project, so it is best treated as part of the early conversation with your team.
If your section is on a slope, the ground itself adds another layer to plan for. Our guide on building a pergola on sloping or uneven ground covers that in detail, and for smaller outdoor areas the small pergola ideas guide is a useful starting point.
Built-in louvre roof questions
What is a recessed or built-in pergola?
It is a louvre roof that is set into the building, either recessed into the roofline or carried by the surrounding walls, so it looks like part of the home rather than a separate frame.
Can a louvre roof be built into the roofline?
Yes. With planning during a new build or renovation, the roof can be integrated into the roofline so the finish is clean and flush.
Can you install a louvre roof without posts?
In the right situation, yes. A post-free span can be carried by the surrounding structure, which keeps sightlines open. It depends on the space, so it is worked out at the measure and design stage.
How does a built-in louvre roof handle drainage?
Concealed gutters and channels are built into the frame and can connect into the home's existing downpipes, so water is carried away out of sight.
What finish options are there for a built-in louvre roof?
The aluminium is powder-coated and colour-matched to your home, so the roof reads as part of the building rather than an add-on. Finish and colour are chosen to suit your space.
Does a built-in louvre roof suit the New Zealand climate?
Yes. It is built from aluminium designed for local conditions, with a weather-resistant finish and concealed drainage, and on coastal sites the fittings are chosen to handle salt air.
Is it better to add a louvre roof during a renovation?
An integrated look is easier to achieve while the outdoor area is already being reworked, since the structure and drainage can be planned together.
Plan an integrated louvre roof with Louvresky
If you are planning a new build or renovation and want a louvre roof that belongs to the home, the best starting point is a conversation about your space. You can request a quote or browse the aluminium louvre roof range, and you are welcome to see the systems in person at our Auckland showroom.
Showroom: 177 Morrin Road, Saint Johns, Auckland
Phone: 0800 006 888