Freestanding vs Attached Louvre Roof: Which Fits Your Home
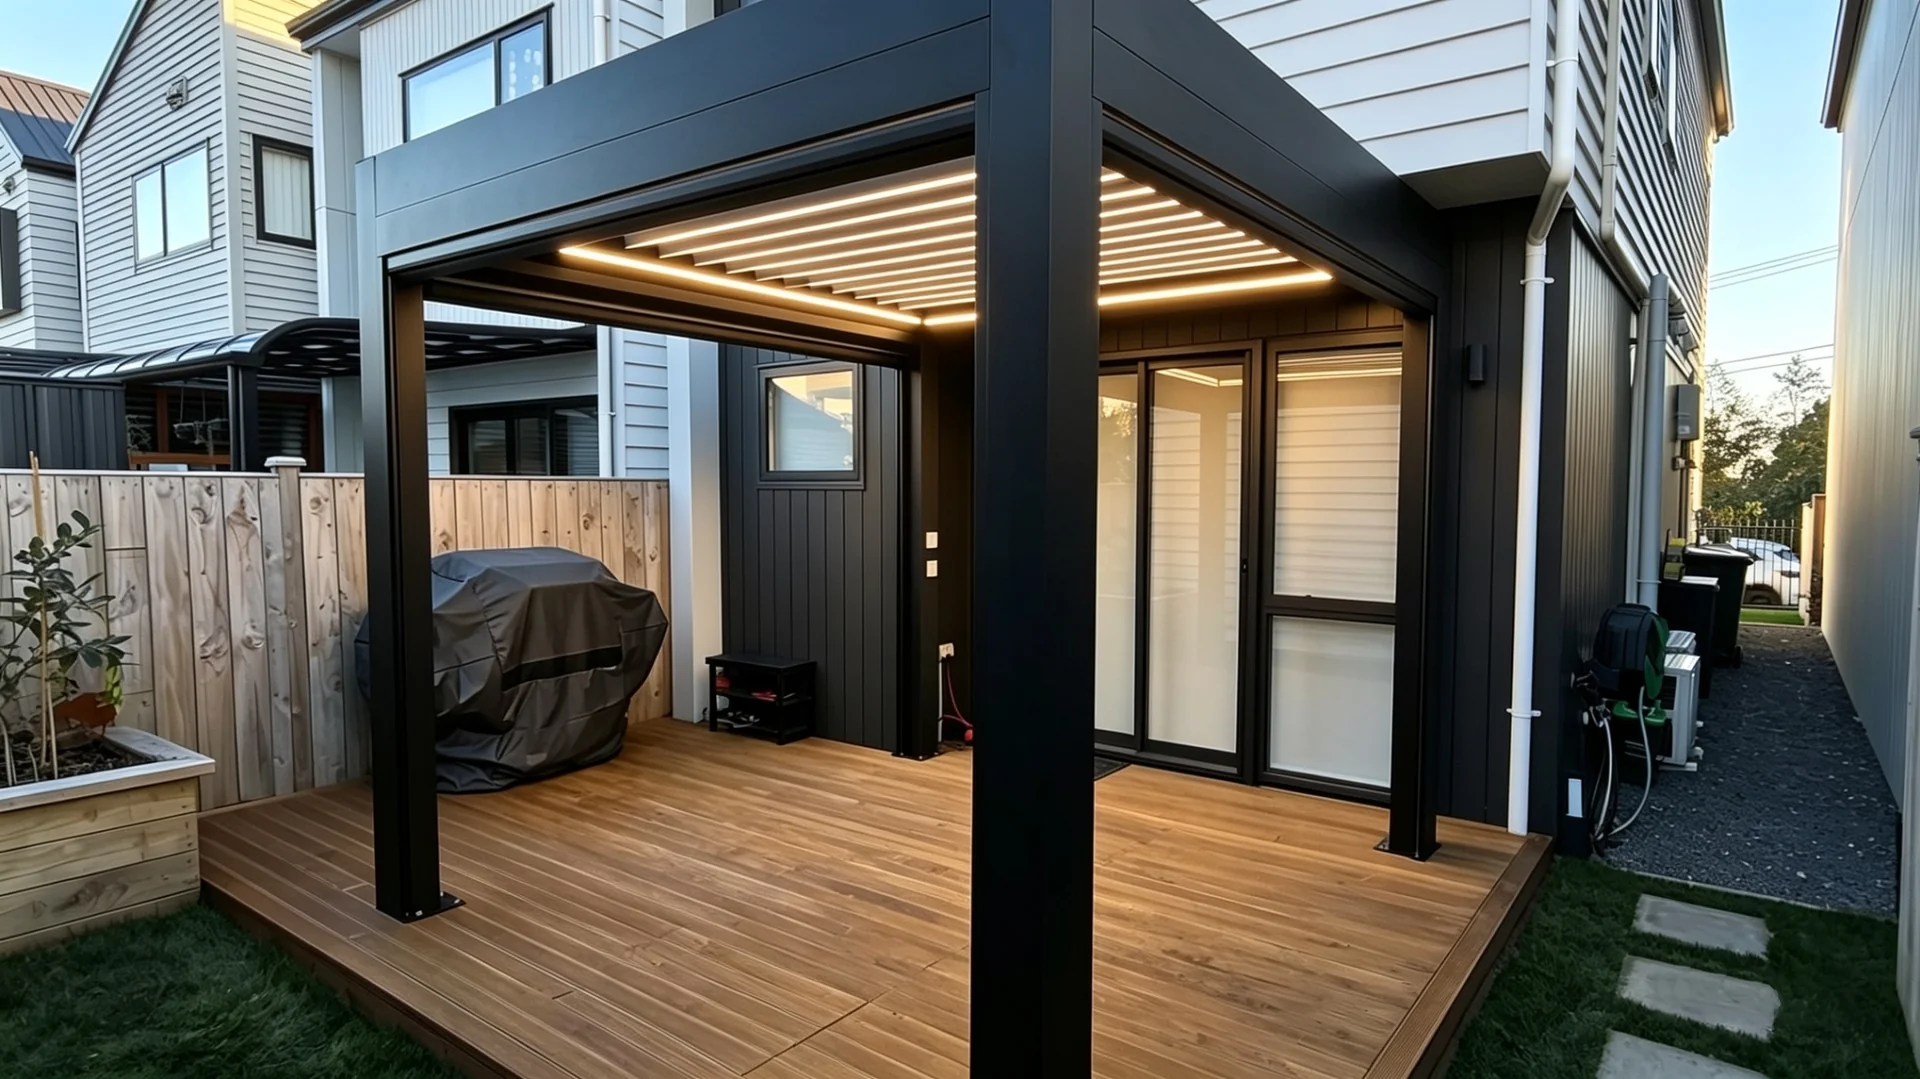
Many people assume an attached louvre roof is the simpler job. The house carries one side and there are fewer posts. That is often true, but it depends on the wall. The cladding, the framing behind it and the height under the eaves all affect how an attached roof can be fixed.
A freestanding louvre roof does not have to sit out in the garden either. It can be placed right beside the house.
This guide compares the two layouts so you know what to look at on your own site. If you would like us to look at it with you, you can request a quote.
Freestanding vs Attached Louvre Roof: The Quick Comparison
An attached louvre roof is fixed to the house along one side. Posts carry the outer edge.
A freestanding louvre roof stands on its own posts at each corner. It does not use the house for support, so it can sit beside the house or away from it.
Both have the same roof: adjustable aluminium louvres that tilt to let in light and air, and close for rain cover. The difference is in how the roof is supported.
| Question | Attached louvre roof | Freestanding louvre roof |
|---|---|---|
| How is it supported? | House wall on one side, posts on the other | Its own posts at each corner |
| Where can it go? | Against a suitable wall of the house | On suitable ground, beside the house or away from it |
| What does it depend on? | The wall's cladding, framing and height under the eaves | The ground, the footings and the post layout |
| How does it look? | Like part of the house | Like a separate structure |
| Where does rainwater go? | Into the roof's own gutters and down the posts, planned around the house roofline and spouting | Into the roof's own gutters and down the posts, planned around the site |
| Is consent needed? | Depends on project scale and site | Depends on project scale and site |
Neither layout is better in general. Each suits a different kind of site, and the sections below explain why.
Option A: The Attached Louvre Roof
An attached roof is a common choice when the area you want to cover is directly outside the living room or kitchen. You step out the door and you are under cover.
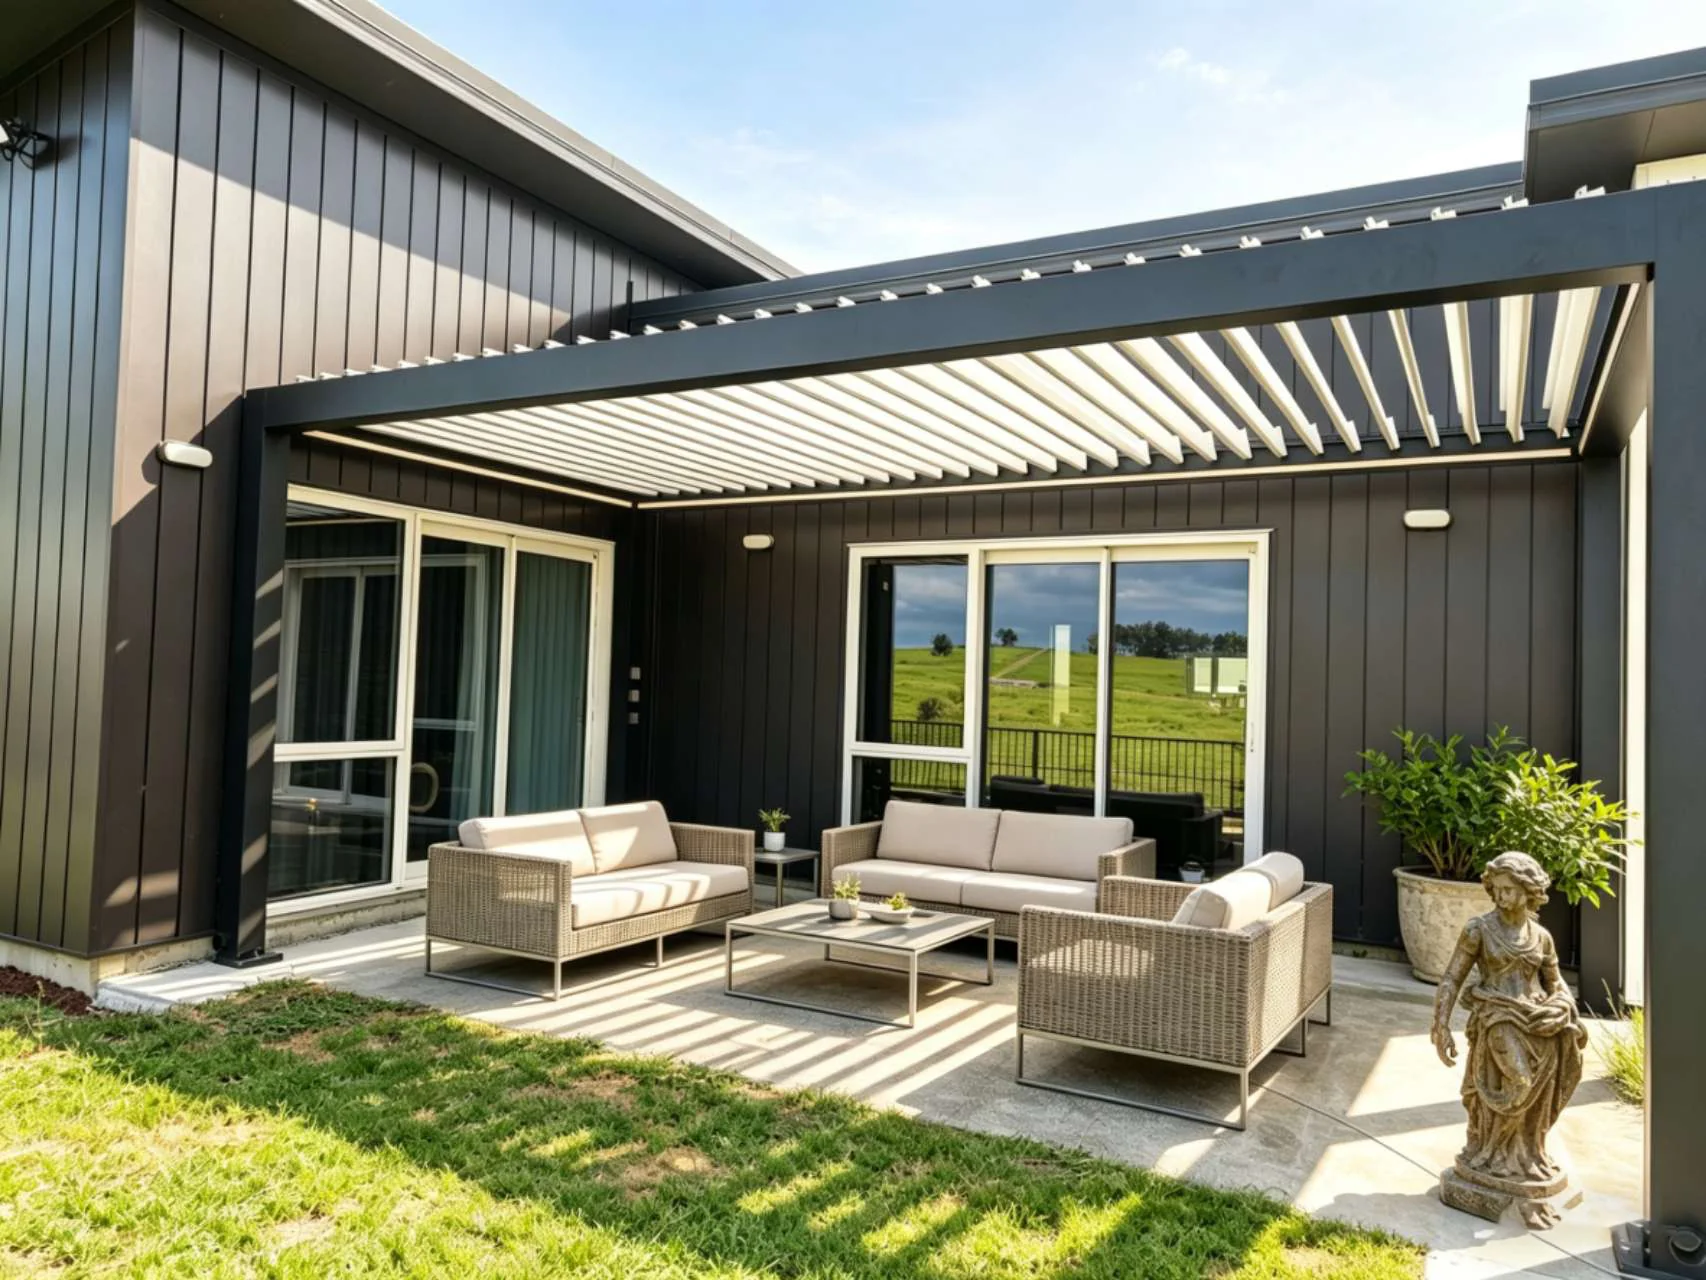
What works well
- The covered area feels like part of the house
- Fewer posts on the deck or patio
- A tidy look when the roof lines up with the house
What to check
- The cladding. Weatherboard, brick veneer and plaster each need a different fixing detail, and the fixings need solid framing behind them
- The height under the eaves and spouting, which sets how high the roof can sit. On some single storey homes this is lower than people expect
- Windows, doors, downpipes and vents on the wall, which the roof has to work around
- The join between the roof and the wall, which is detailed so water runs away from the house
These are the things we look at first when someone asks for an attached roof. They are also why two attached roofs of a similar size can be quite different projects.
Option B: The Freestanding Louvre Roof
A freestanding roof carries its own weight on its own posts, so the house wall matters much less. That gives you more choice about where it goes: over a spa, beside a pool, at the end of the lawn, or beside the house where the wall does not suit a fixing.
What works well
- The roof does not rely on the house wall for support
- More choice of position, direction and height
- Suits outdoor areas away from the house, such as a garden dining area or a spa
What to check
- There are more posts, so there are more footings, and the ground under each one matters
- On a sloping or uneven site, post heights and footings need planning. Our guide to building a pergola on sloping or uneven ground covers this
- When the roof sits beside the house, the gap between the roof and the wall needs to be planned for rain and wind
For larger spans, exposed coastal sites or high wind areas, Mana is our heavy duty system. It has a maximum wind rating of 220 km/h and stainless steel and brass fittings. Tika is our four post freestanding model, offered in ready made sizes in black or white. You can read more on our Tika freestanding louvre pergola page.
Attached vs Freestanding: Pros and Cons Side by Side
| Attached louvre roof | Freestanding louvre roof | |
|---|---|---|
| Pros | Direct access from the house; fewer posts on the deck; looks like part of the home | Does not rely on the house wall for support; more choice of position; works beside the house or away from it |
| Cons | Depends on the wall's cladding, framing and height; the join between roof and wall needs careful detailing | More posts and footings; the gap to the house needs planning when it sits close |
| Best for | Decks and patios directly off the living area, where the wall suits a fixing | Gardens, spa and pool areas, sloping sites, or walls that do not suit a fixing |
| Check first | Height under low eaves or spouting | Ground conditions under each post |
Outside the ready made Tika range, both layouts are made to your measurements.
How Each Layout Handles Wind and Rain
Both layouts can be designed for New Zealand conditions. They deal with rain and wind in slightly different ways.
Rain. With either layout, the louvres are waterproof when closed. Water runs into the gutters and down through the posts. An attached roof also has to work with the house roofline and spouting, so water from both roofs is planned together. A freestanding roof handles its own water, but the gap to the house still needs planning if it sits close.
Wind. An attached roof shares its load with the house, so the wall connection is part of the structural design. A freestanding roof relies on its posts and footings. On an exposed or coastal site, the system you choose matters as much as the layout. Mana is our heavy duty option for those sites.
Wind and rain from the side. With either layout, ZIP blinds on the open sides give more shelter. They also add shade and privacy when lowered.
What Changes on Site: Consent, Footings and the Build
The process is the same for both layouts: a site measure, custom manufacture and installation. The groundwork and the paperwork can differ.
Consent. Consent requirements depend on the scale of the project and the site. They are not mandatory for every project. When a project does need a building consent, there are additional costs covering items such as engineering, design and council fees. These vary by project, so they are assessed and quoted separately.
Footings and ground. A freestanding roof puts its weight through its own posts, so the ground under each one matters. An attached roof has fewer posts, but each still needs a solid base. A timber deck may need reinforcing where a post lands.
Other work. Some projects need work outside the roof itself, such as concrete, deck reinforcement or engineering sign off. We can help connect you with the right professionals.
Which Suits You: Attached or Freestanding?
Read both lists and see which one sounds more like your place.
An attached louvre roof may suit you if:
- The area you want covered is directly off your living room, dining room or kitchen
- You want the covered space to feel like part of the house
- The wall has solid framing behind it and enough height under the eaves
- You want as few posts on the deck as possible
A freestanding louvre roof may suit you if:
- The area is away from the house, such as a spa, a pool or a corner of the garden
- The house wall has low eaves, many windows and doors, or cladding you would prefer not to fix into
- The site slopes or sits on different levels
- You want to position the roof for the sun or the view
If you are unsure, send us photos of the wall and the ground and tell us how you want to use the space. That is usually enough for a first view on which layout suits.
When Should You Decide on the Layout?
It helps to decide early. A new deck, paving, spouting or garden beds can limit where posts and fixings can go, so it is easier to choose the layout before that work is done.
Request your free quote and tell us whether you are leaning towards attached, freestanding, or are not sure yet. You are also welcome to visit our showroom at 177 Morrin Road, Saint Johns, Auckland, or call us on 0800 006 888.
Freestanding vs Attached Louvre Roof FAQs
Is a freestanding louvre roof less stable than an attached one?
Not necessarily. Both layouts are designed for the site and its wind conditions. Stability comes from the structure and the footings, not from whether the roof touches the house. For exposed or coastal sites, Mana is our heavy duty system, with a maximum wind rating of 220 km/h.
Do I need building consent for a louvre roof?
It depends on the scale of the project and the site, and not every project needs it. When a project does need a building consent, there are additional costs such as engineering, design and council fees, which are assessed and quoted separately. The government has a guide on checking whether you need consents.
Can a freestanding louvre roof sit right next to the house?
Yes. It stands on its own posts and can be placed close to the house wall. The gap between the roof and the wall is planned during design.
Can I use a louvre roof all year round?
A louvre roof is waterproof when closed, so it gives rain cover in the wetter months and shade in summer. ZIP blinds on the open sides add shelter from wind and side rain.