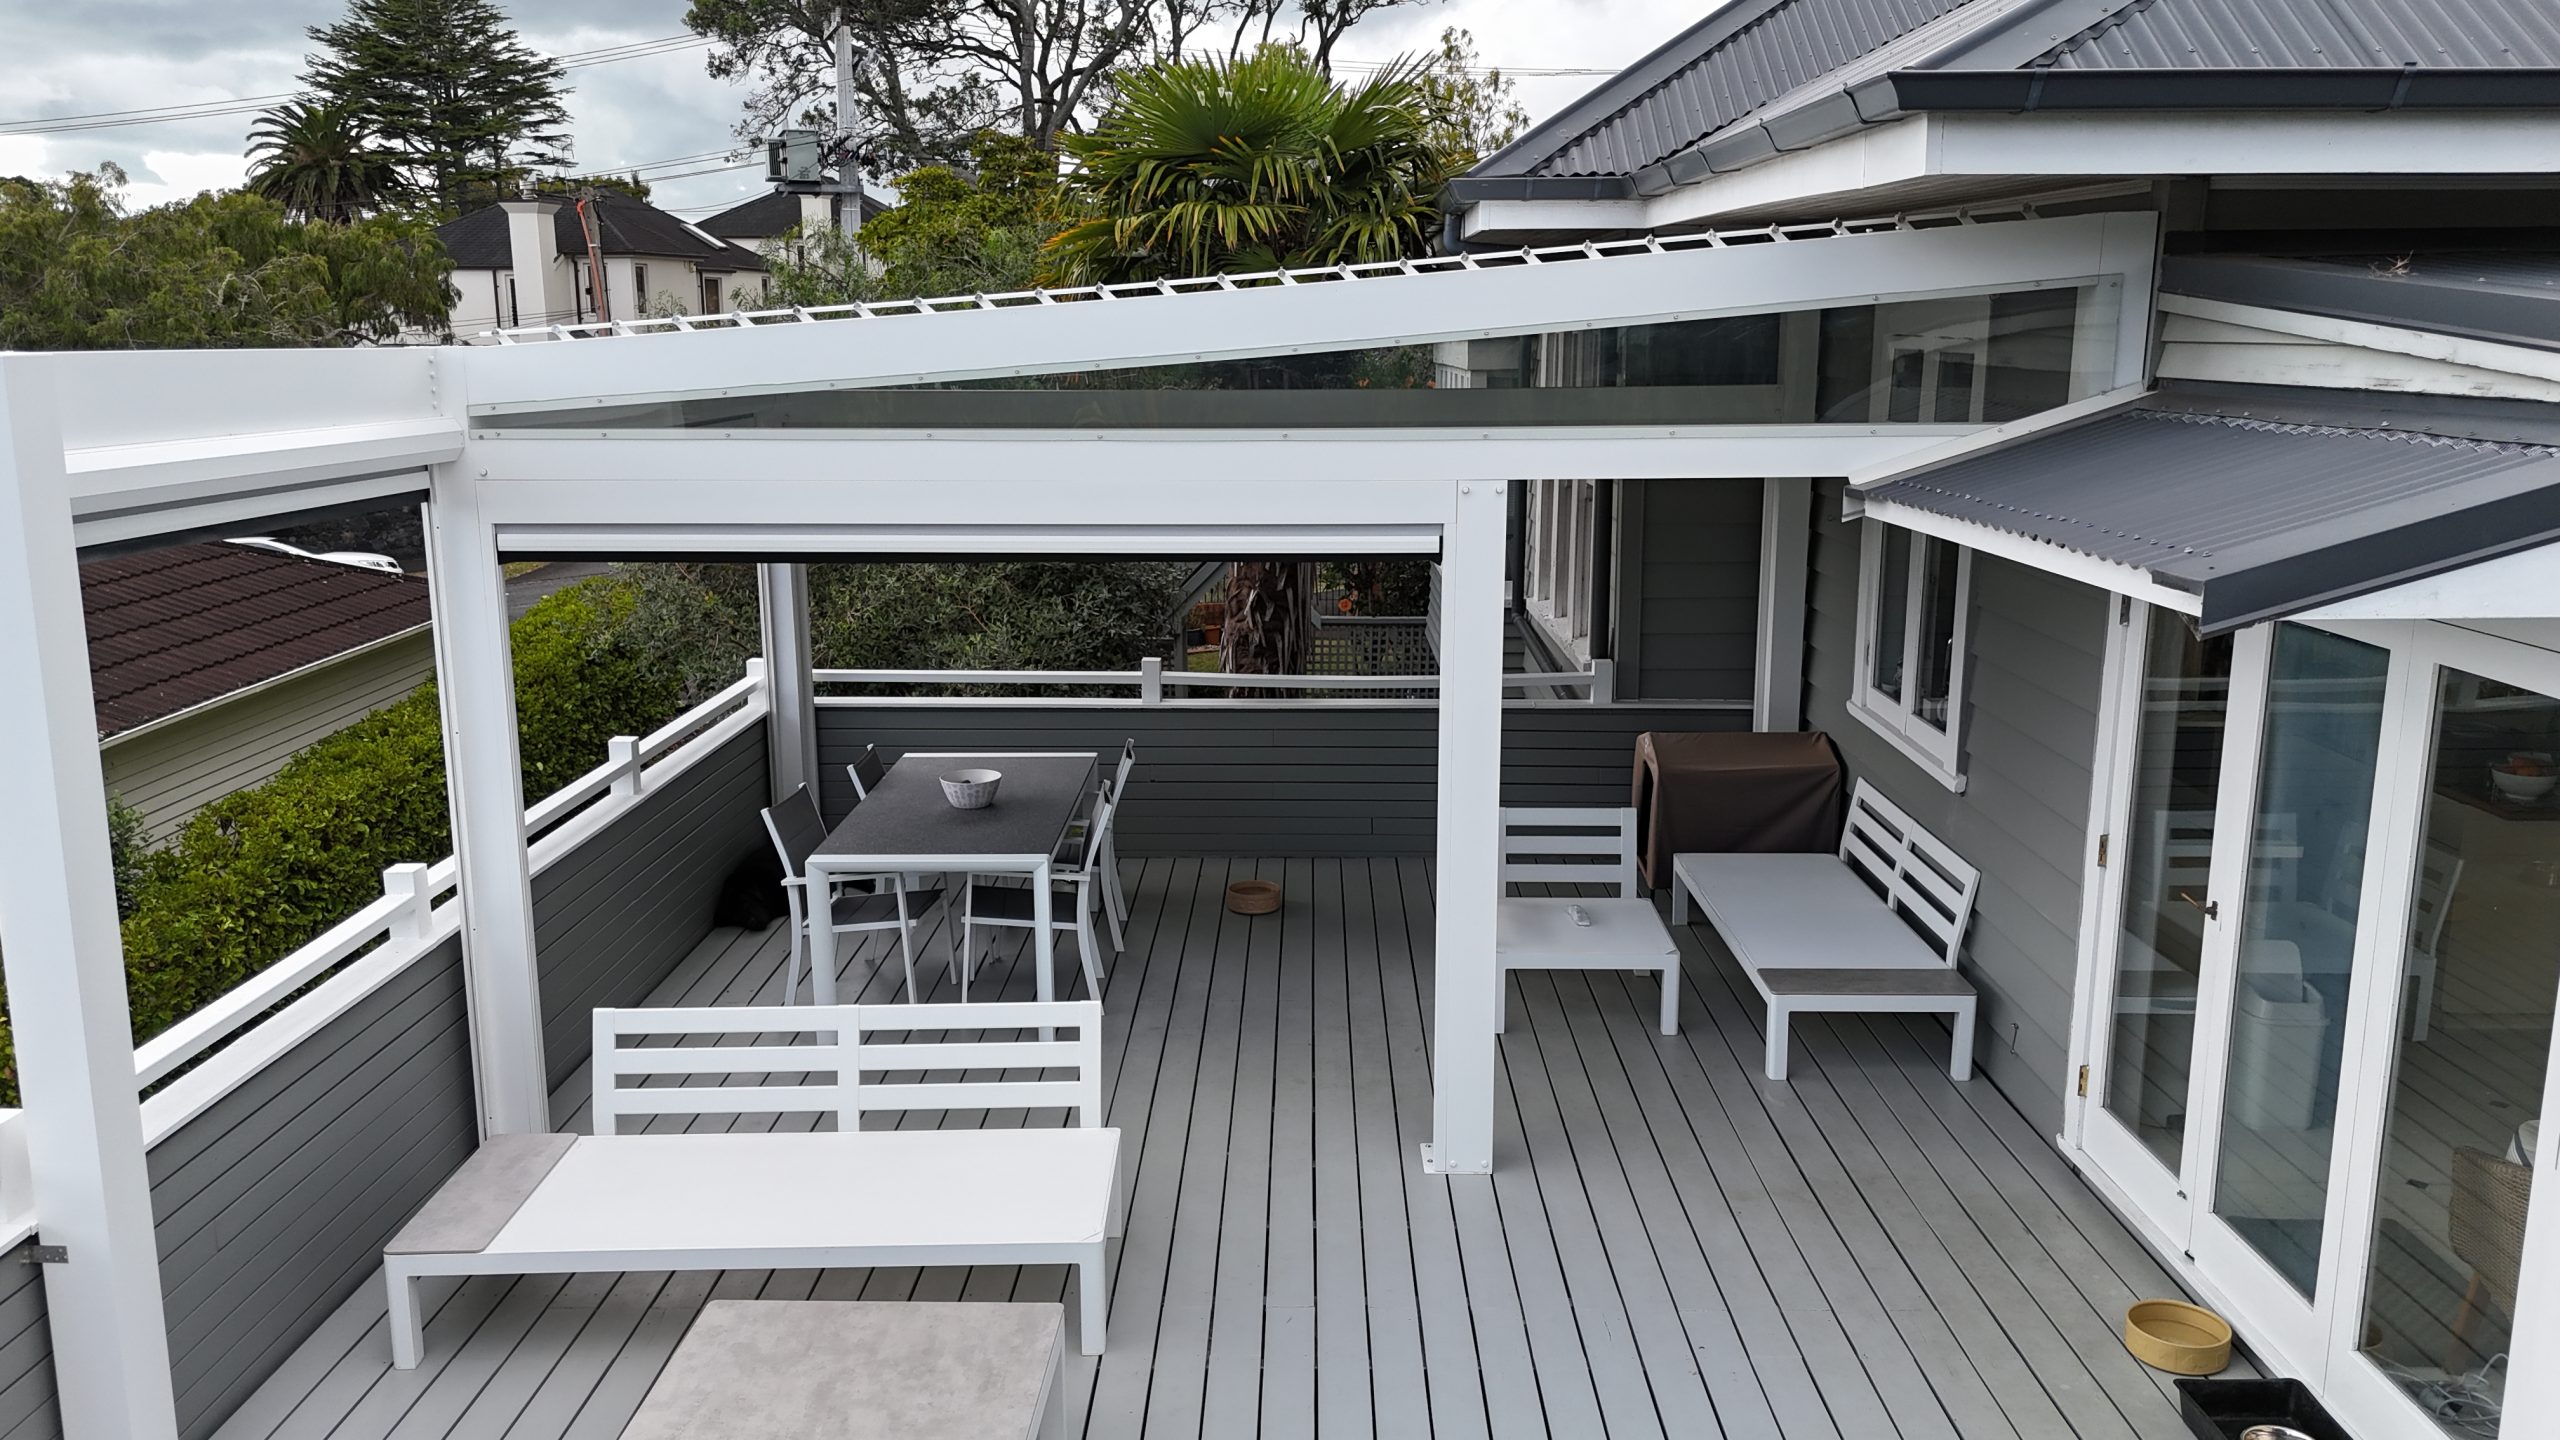
Free-Standing Louvre Roof Pergola with Custom Sloped Design
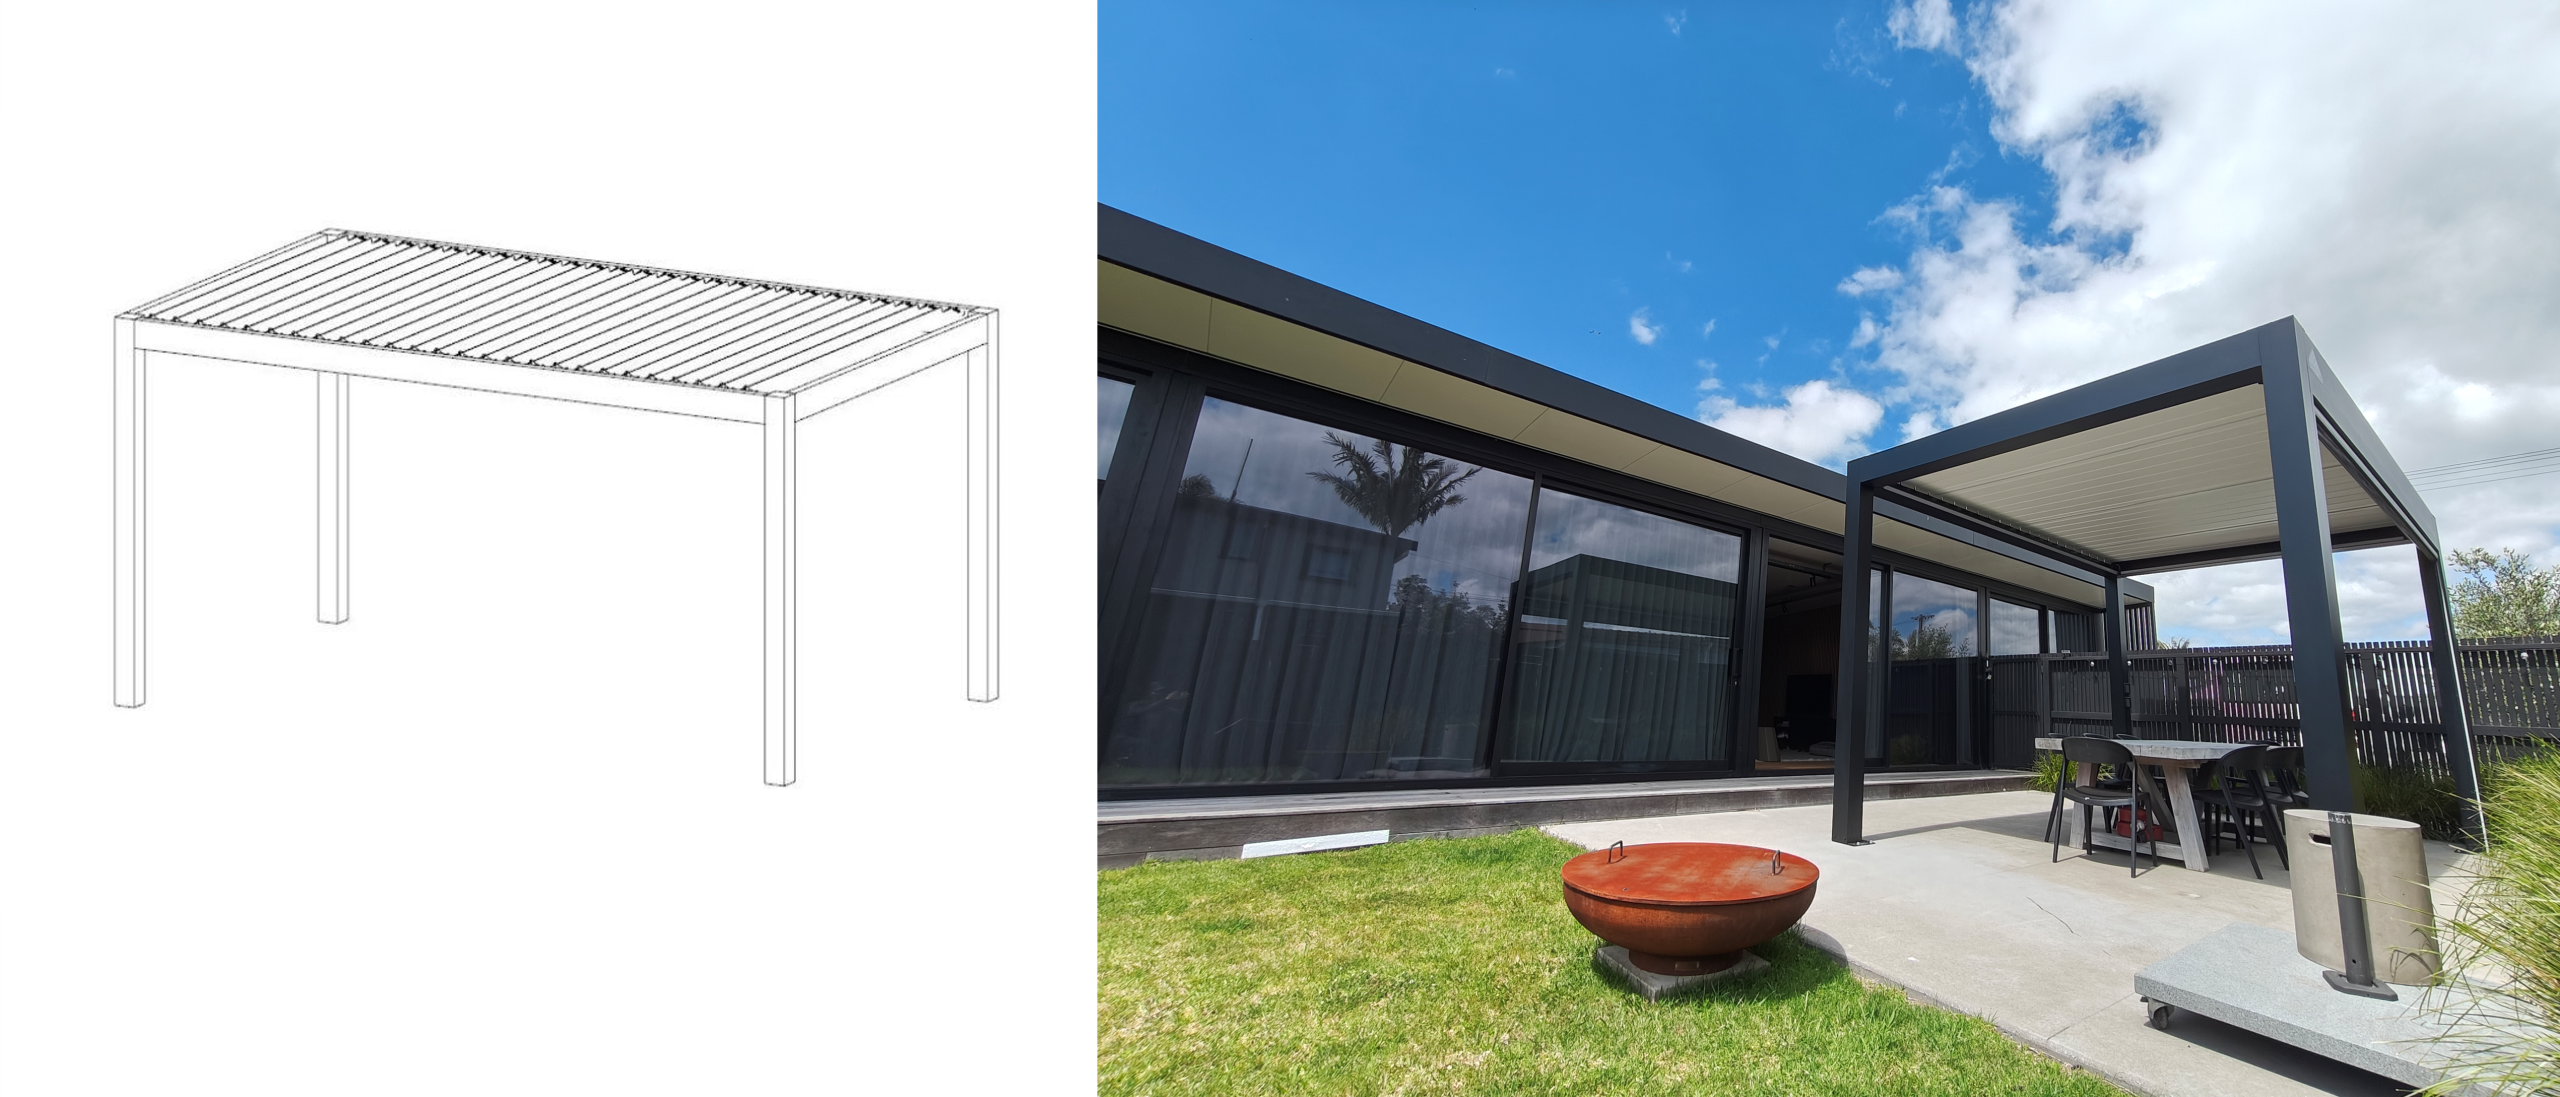
This free-standing louvre roof pergola project was inspired by a Mediterranean-style outdoor space the homeowner discovered in a design magazine. While the original concept captured the client’s vision perfectly, the quoted cost from the original supplier exceeded budget expectations. The client therefore sought a team capable of delivering a similarly distinctive structure through fully customised pergola design, ultimately selecting our team to realise the project.
Explore more pergola layouts and options: /pergola-designs/
Design Brief: Mediterranean Inspiration Adapted to Site
The client wished to retain the visual character and lifestyle atmosphere of the reference design while adapting the structure to suit the existing home and deck conditions. A key requirement was a sloped pergola roof, ensuring compatibility with the house height relationship and effective rainwater drainage across the deck area.
Another critical constraint involved circulation: pergola posts needed to avoid the kitchen-to-outdoor doorway, preserving clear daily movement between interior and exterior spaces.
Custom Engineering: Sloped Roof & Optimised Post Layout
In response, we developed a fully bespoke free-standing louvre pergola solution. The structure incorporates a controlled roof pitch across the louvre span while maintaining consistent visual alignment with the home façade.
Precise column positioning ensured the pergola integrates naturally with the dwelling’s functional pathways. By shifting structural loads away from the doorway zone, the design preserves both accessibility and structural stability, demonstrating the flexibility of customised freestanding pergola engineering.
Spatial Planning: Zoned Outdoor Living with Privacy Screen
Beyond structural considerations, the client wanted the deck to support multiple outdoor functions. The pergola therefore defines the primary covered dining and seating zone, while an additional screen-like partition element was introduced to subtly separate the kitchen-adjacent area.
This feature enhances privacy near the interior threshold without enclosing the deck, maintaining openness while adding spatial layering and visual depth.
Outcome: Personalised Style with Functional Integration
The completed free-standing louvre pergola successfully captures the client’s original Mediterranean inspiration while responding precisely to real site conditions. The result balances design character, circulation logic, drainage performance, and structural safety within a cohesive outdoor living environment.
Key project outcomes:
- Custom sloped louvre pergola roof
- Clear circulation from kitchen to deck
- Optimised freestanding column placement
- Zoned outdoor dining and seating areas
- Privacy partition with open spatial feel
- Mediterranean-inspired outdoor aesthetic
The project demonstrates how bespoke pergola design can translate aspirational reference imagery into a practical, site-specific outdoor structure that enhances both lifestyle and architectural harmony.