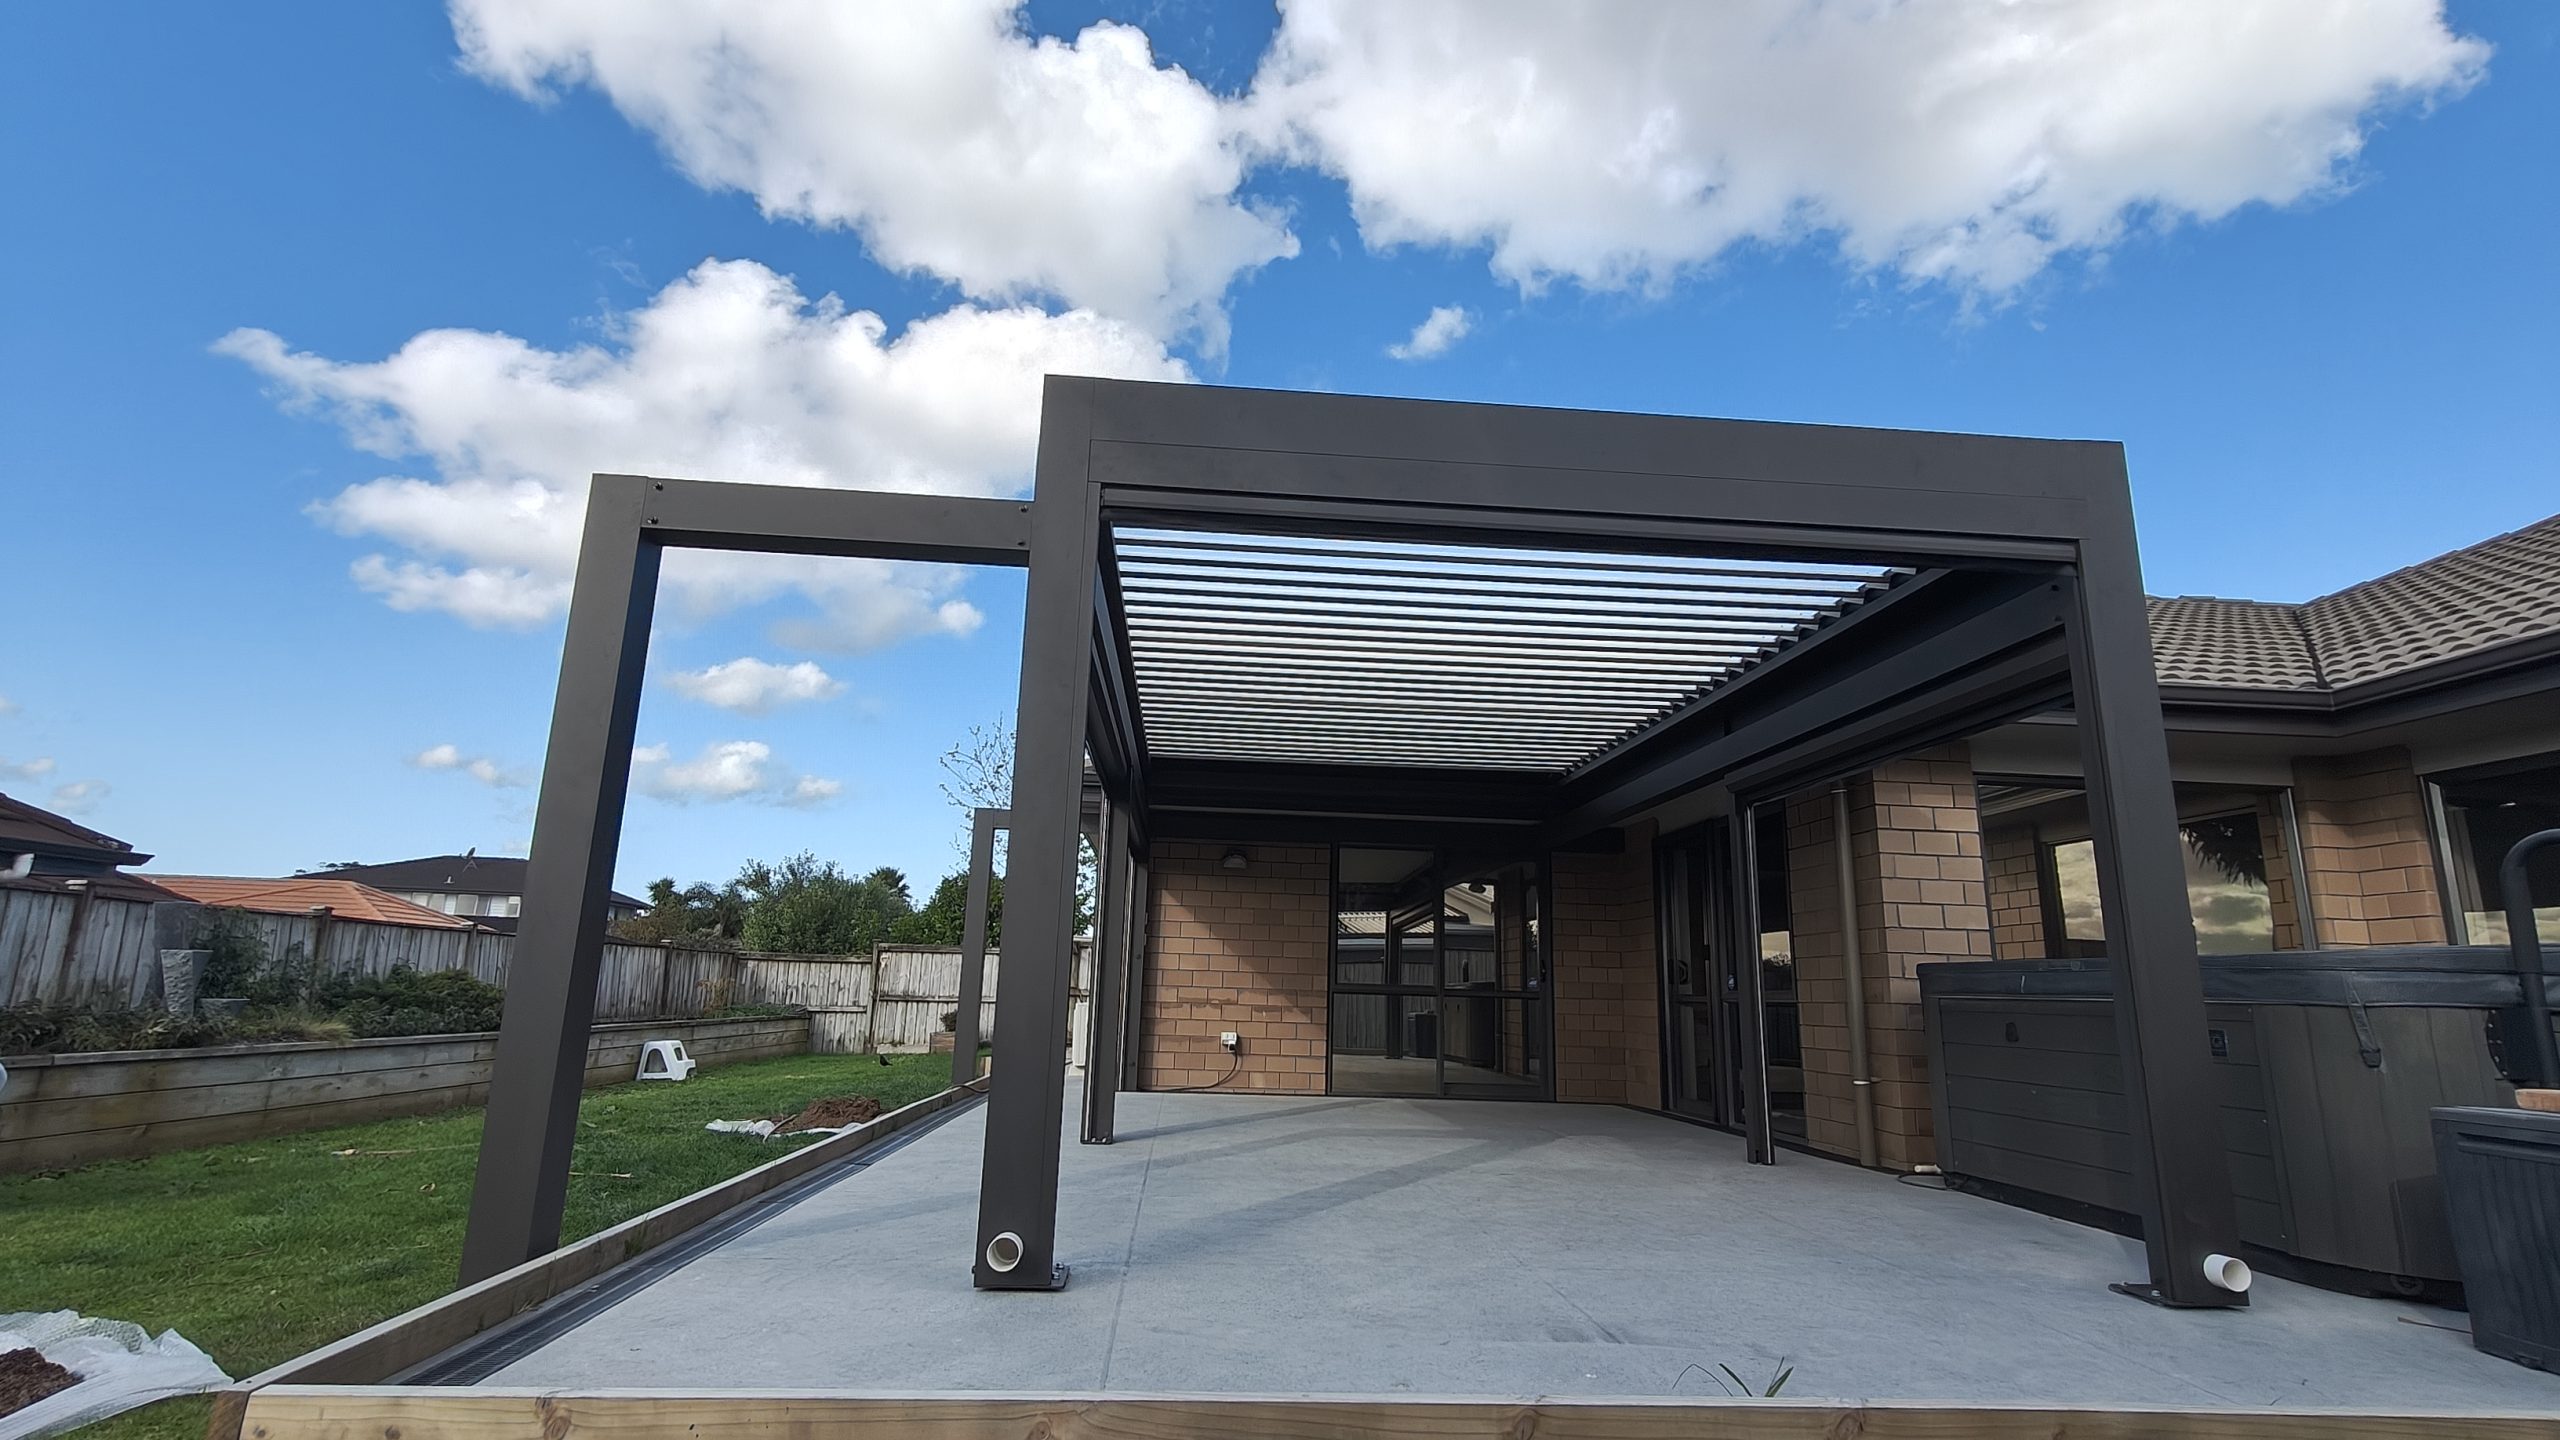
Dual Post Corner Pergola Integrated with Brick Home Eave
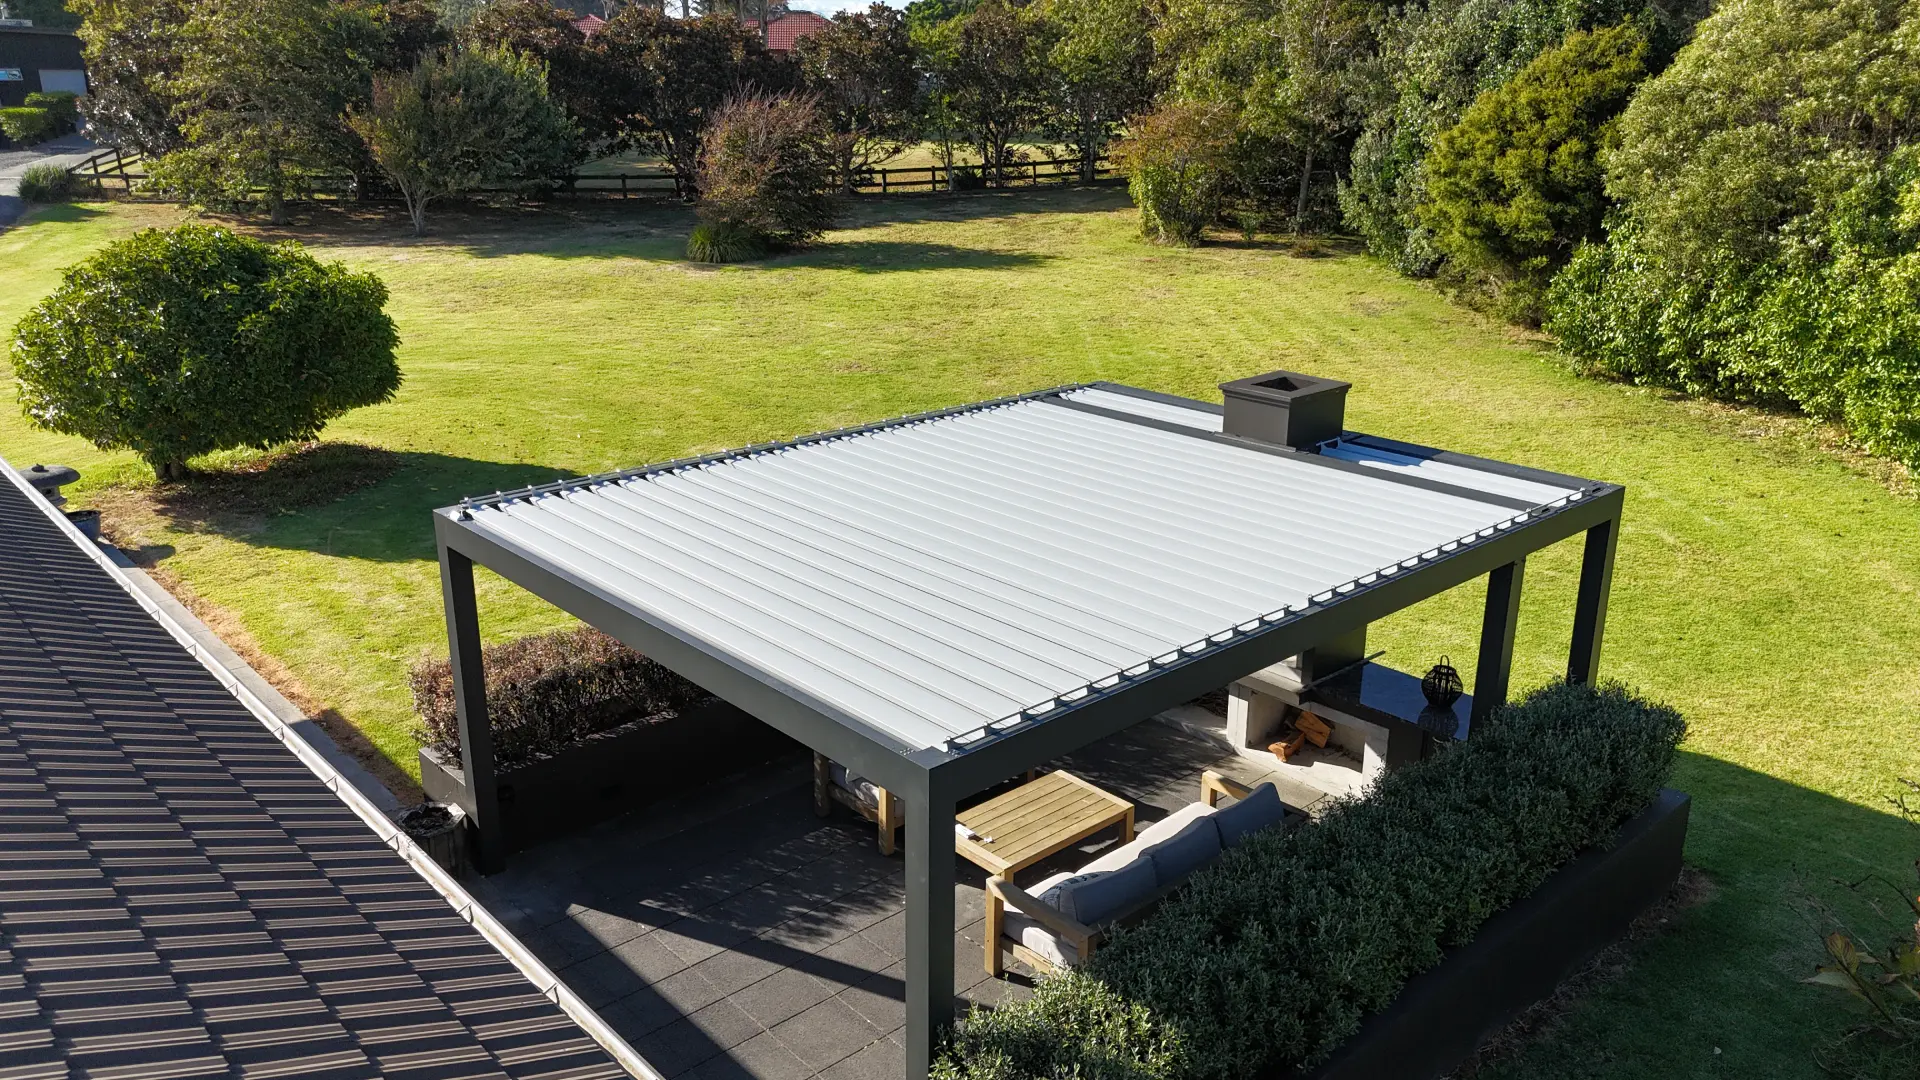
This project features a custom dual post corner pergola designed to create a sheltered outdoor extension that integrates seamlessly with the home’s existing roofline while maintaining structural stability and architectural balance. Compared with a single-post corner design, the dual-post configuration provides enhanced support and a visually grounded appearance, making it ideal for complex residential layouts.
Project Origin & Client Journey
The project began with an online enquiry, where the homeowner reached out to our team to explore pergola options for extending their outdoor living space. During the early consultation phase, we worked closely with the client over one to two months, discussing structural possibilities, layout constraints, and integration with the existing house.
Following this extended design dialogue, the client scheduled a visit to our showroom to review materials, construction details, and design solutions in person. The homeowner openly shared that they were comparing proposals and pricing from multiple suppliers. After the showroom consultation and final design confirmation, they made a prompt decision and selected our team to deliver the project.
Structural Challenges & Design Requirements
This installation involved a relatively complex structural context. The residence features brick walls and a tiled roof, which in local construction conditions can make wall-mounted pergola connections more challenging. Additionally, the exterior façade includes an existing eave line, and the client wanted the new pergola space to connect visually and functionally with this roof edge.
Another key constraint existed at the inner corner near the entry zone. Installing a support post in this location would have disrupted circulation flow, and underground drainage infrastructure limited the load-bearing capacity of the footing. These conditions required a carefully balanced structural solution.
Engineering Approach & Layout Strategy
To protect the original building envelope while achieving seamless integration, the final design intentionally minimised direct structural connection to the house across most of the pergola span. Instead, the structure transitions naturally toward the eave line through precise alignment and proportion control, maintaining visual continuity without imposing stress on the existing walls.
From a structural classification perspective, this pergola is not fully free-standing. At the innermost corner, closest to the entrance, the design adopts a wall-connected support point rather than a column. This hybrid strategy ensures:
- Stable load transfer where ground support is limited
- Unobstructed pedestrian movement at the entry
- Protection of underground drainage infrastructure
- Clean integration with the home’s roof geometry
The dual external posts provide primary structural balance, while the discreet wall connection resolves the inner-corner constraint.
Outcome: Balanced Structure & Seamless Integration
The completed dual post corner pergola successfully expands the outdoor living area while respecting architectural and site limitations. The project demonstrates how hybrid pergola engineering can achieve both functional and aesthetic objectives in challenging residential conditions.
Key project outcomes include:
- Expanded sheltered outdoor space adjacent to the home
- Preserved building envelope and structural safety
- Clear circulation at the entry corner
- Seamless transition to existing eave line
- Visually balanced dual-post corner composition
The final result delivers a cohesive outdoor extension that feels architecturally integrated rather than added on, enhancing usability, comfort, and overall property appeal.