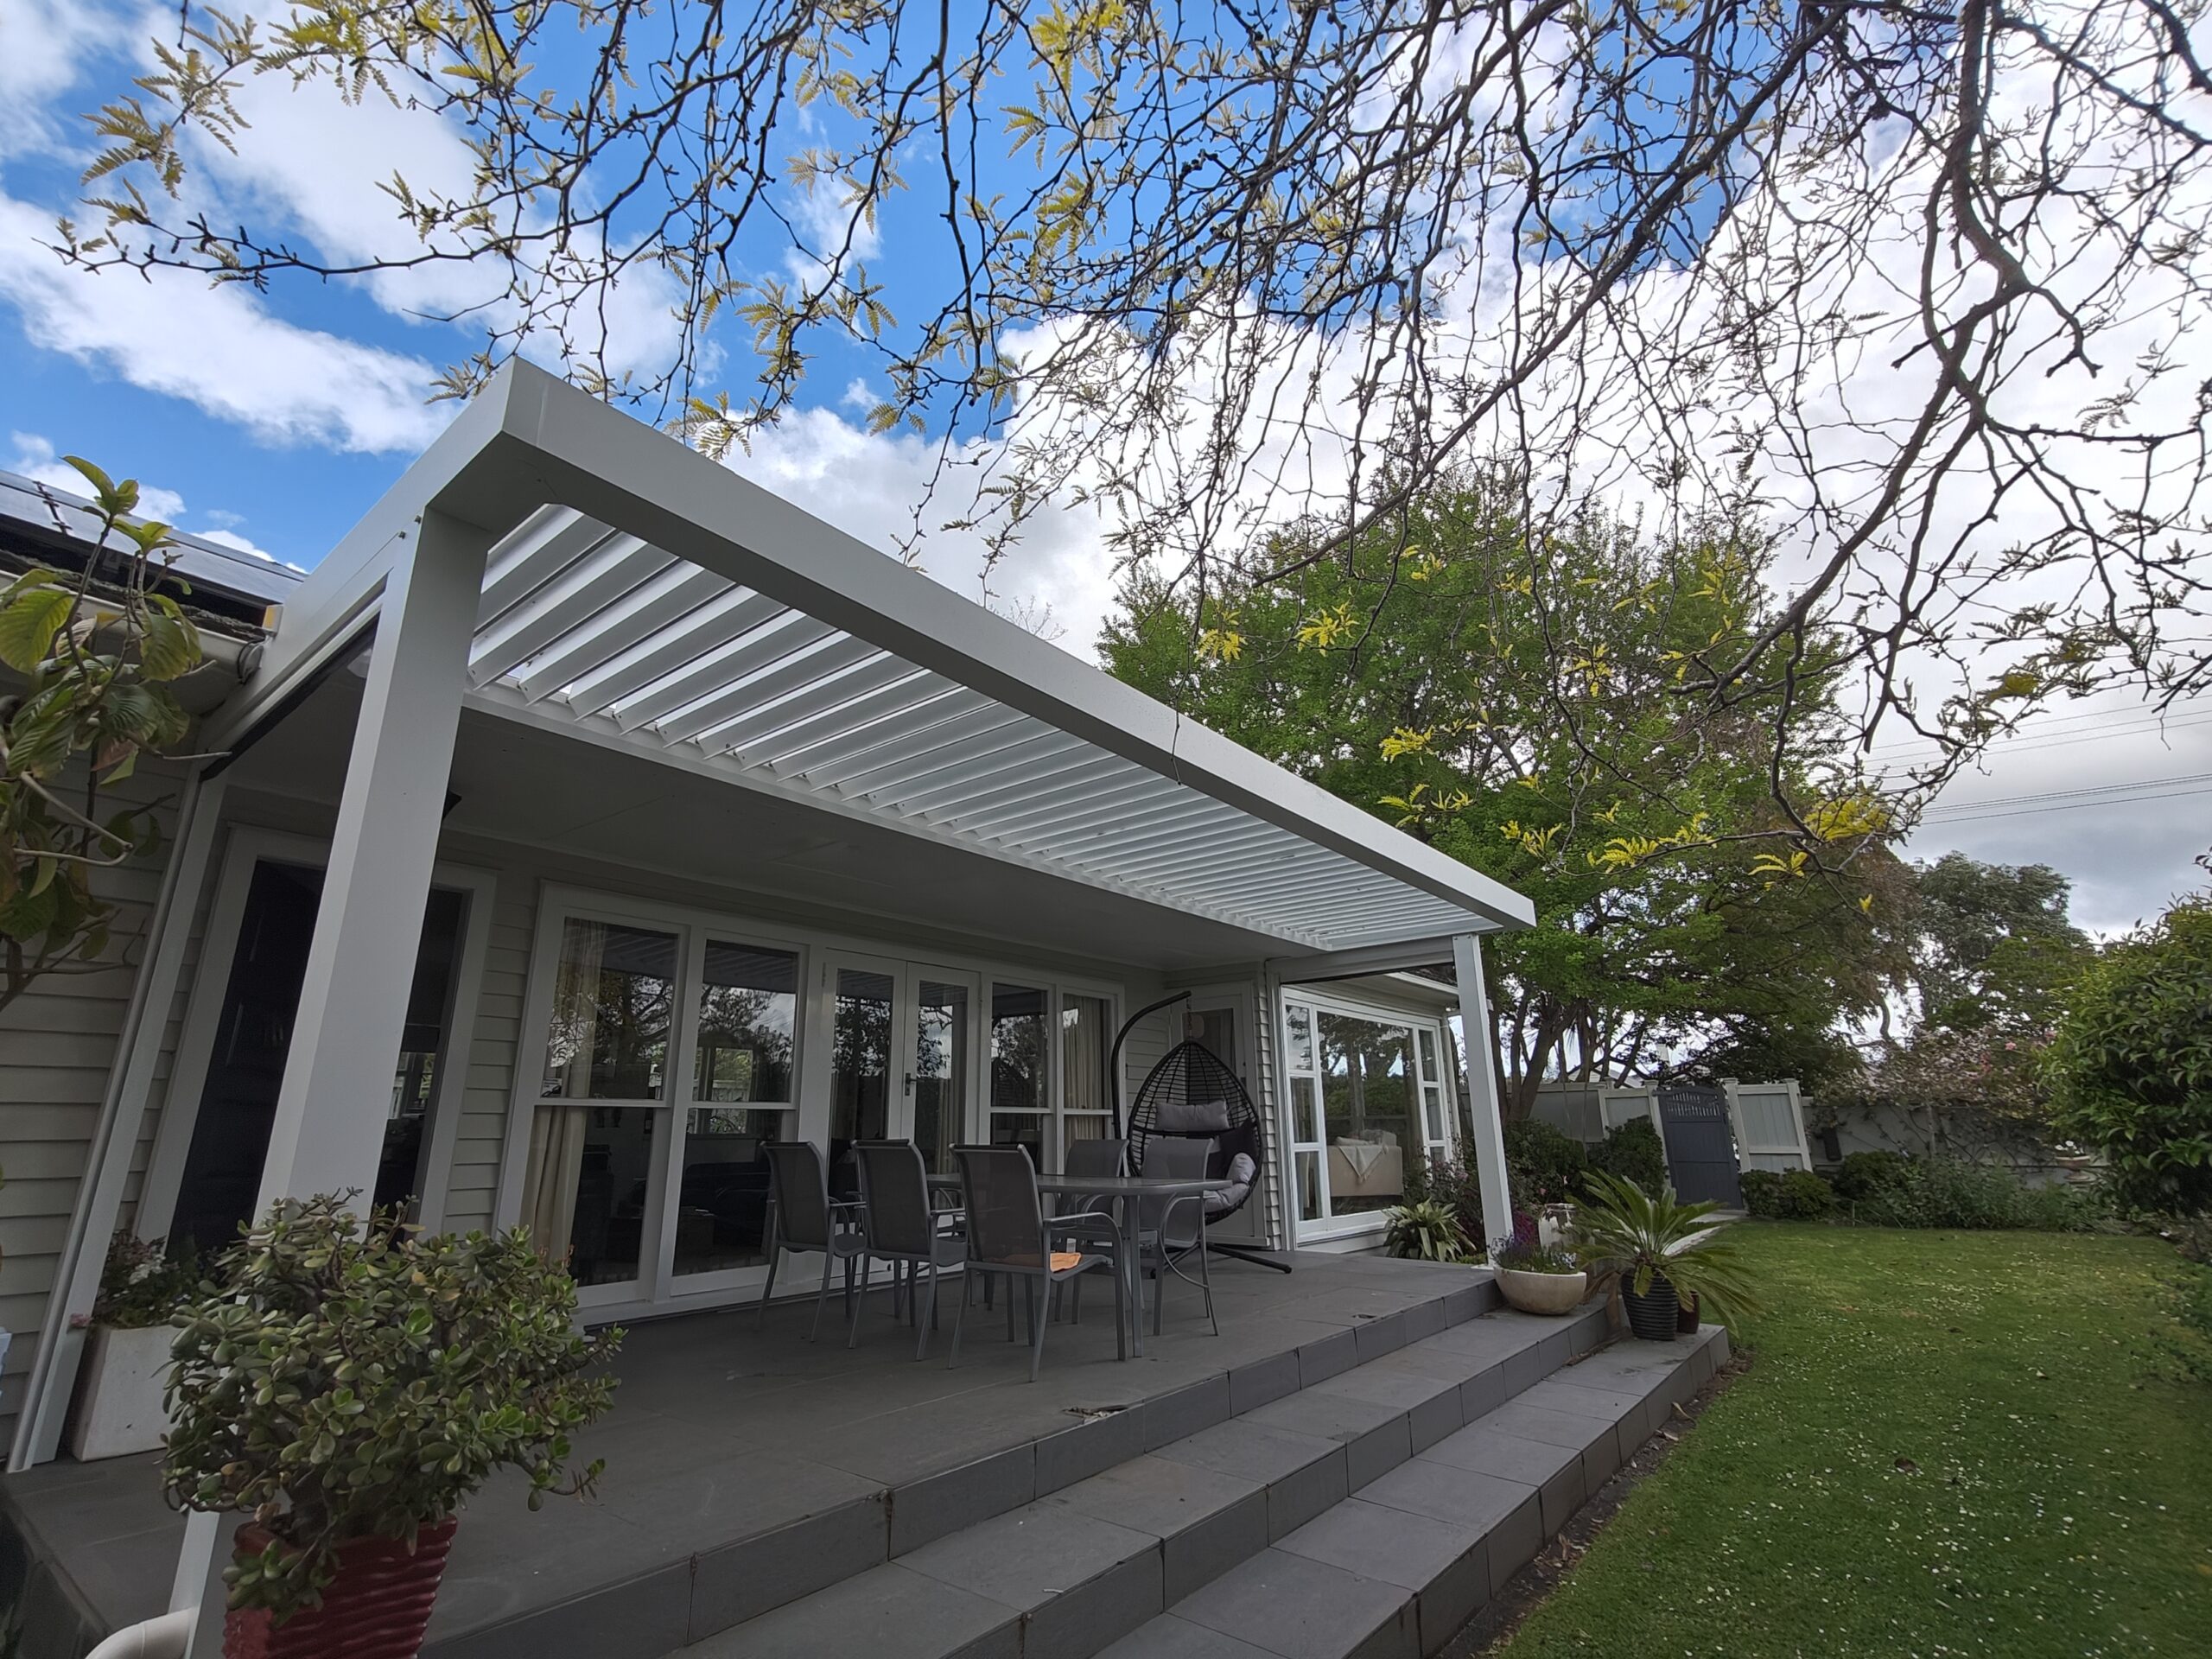
Engineering Elegance: 7.35m Pergola with Only Two Support Posts
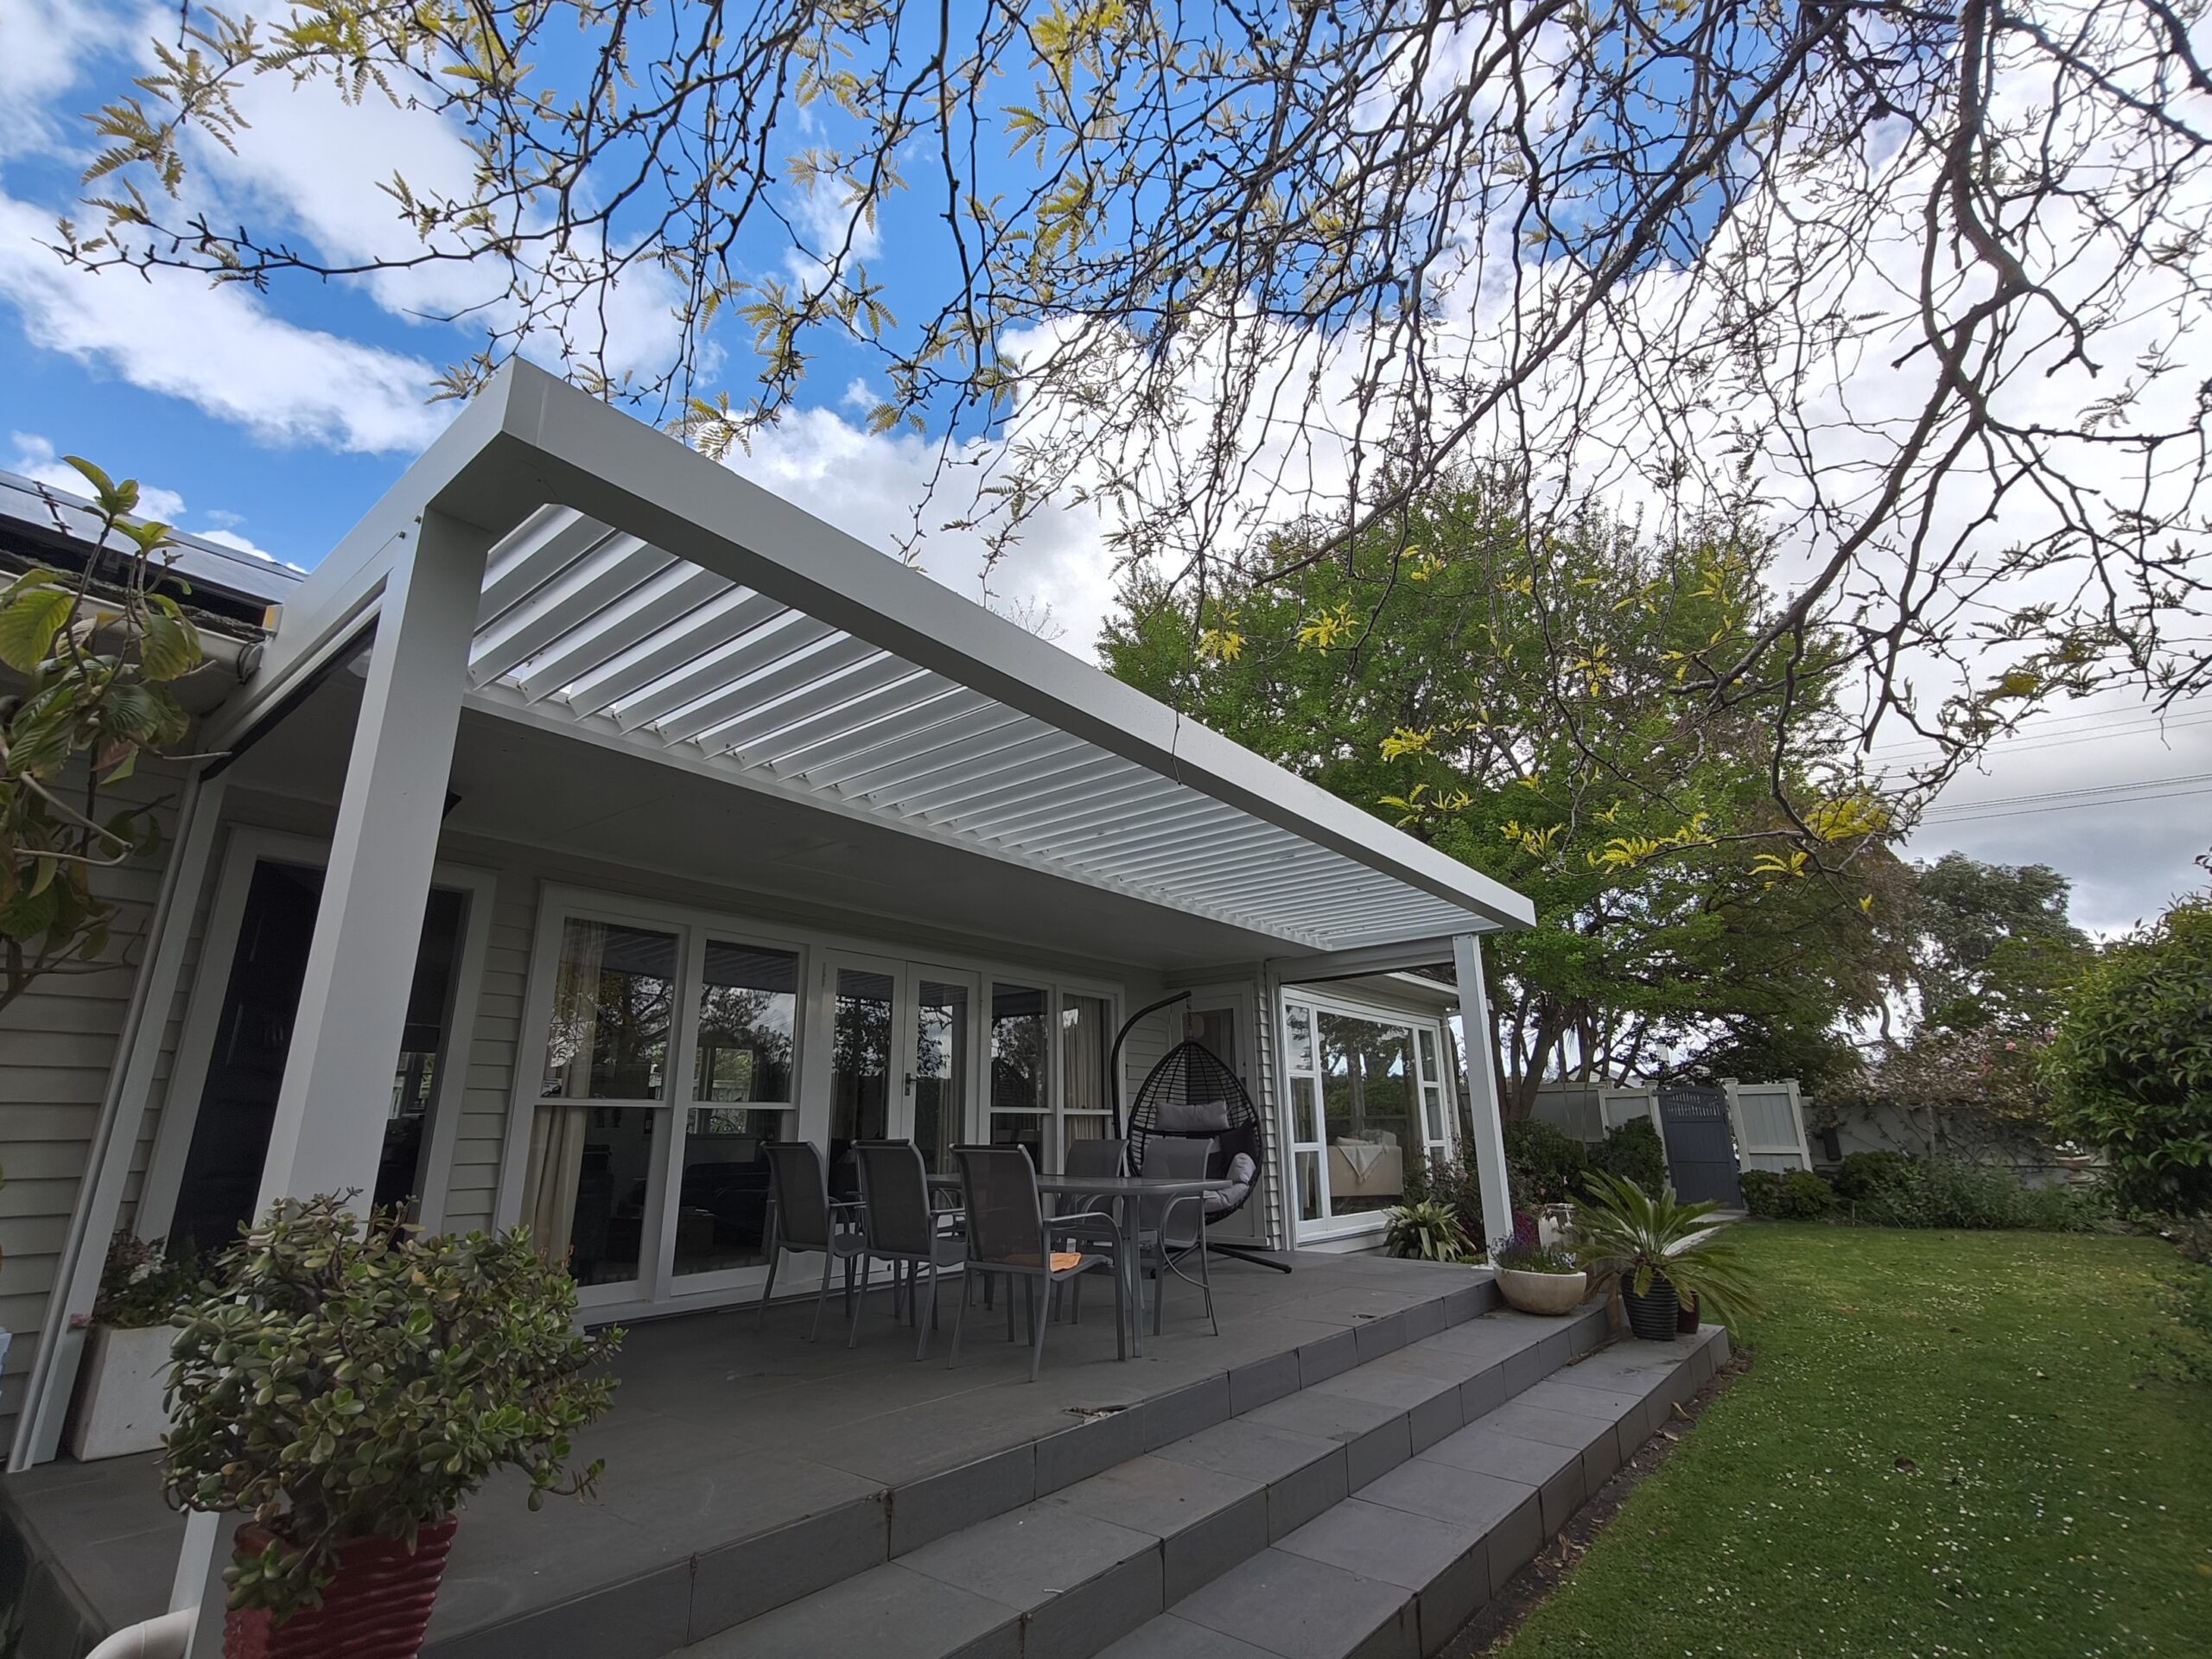
For many homeowners, the perfect outdoor space is not just about shelter, it's about openness, views, and integration with the surrounding landscape. In this project, Louvresky was tasked with turning a common structural challenge into a custom pergola solution that maximized garden views and minimized visual obstruction, without compromising on strength or safety.
The Client's Goal: Fewer Posts, More Space
The homeowner had one clear request: reduce the standard four-post pergola structure to just three posts, while keeping the same width as their old plastic roof. The primary reason? To fully enjoy their beautifully landscaped garden without bulky posts blocking the view.
Additionally, they wanted the pergola’s roof to extend precisely to the second step of their outdoor stairs, allowing the covered space to feel larger and more connected to their outdoor living area.
This presented a rare engineering challenge, particularly with a pergola span reaching 7.35 meters in width.
Our Structural Solution: Maximum Span, Minimal Posts
Most pergola brands struggle to deliver reliable support with such long spans and limited post support. But at Louvresky, we specialize in custom-engineered pergolas that meet both aesthetic and structural needs.
Here’s how we made it work:
- Used high-strength aluminium beams capable of spanning up to 7.35 meters without sagging
- Designed a three-post layout, with two posts supporting the front edge and a discreet third post aligned perfectly on the second step, exactly where the client wanted
- Delivered both structural integrity and visual openness, removing all unnecessary obstructions
The result is a pergola that feels open, modern, and perfectly in line with the client’s garden-focused lifestyle.
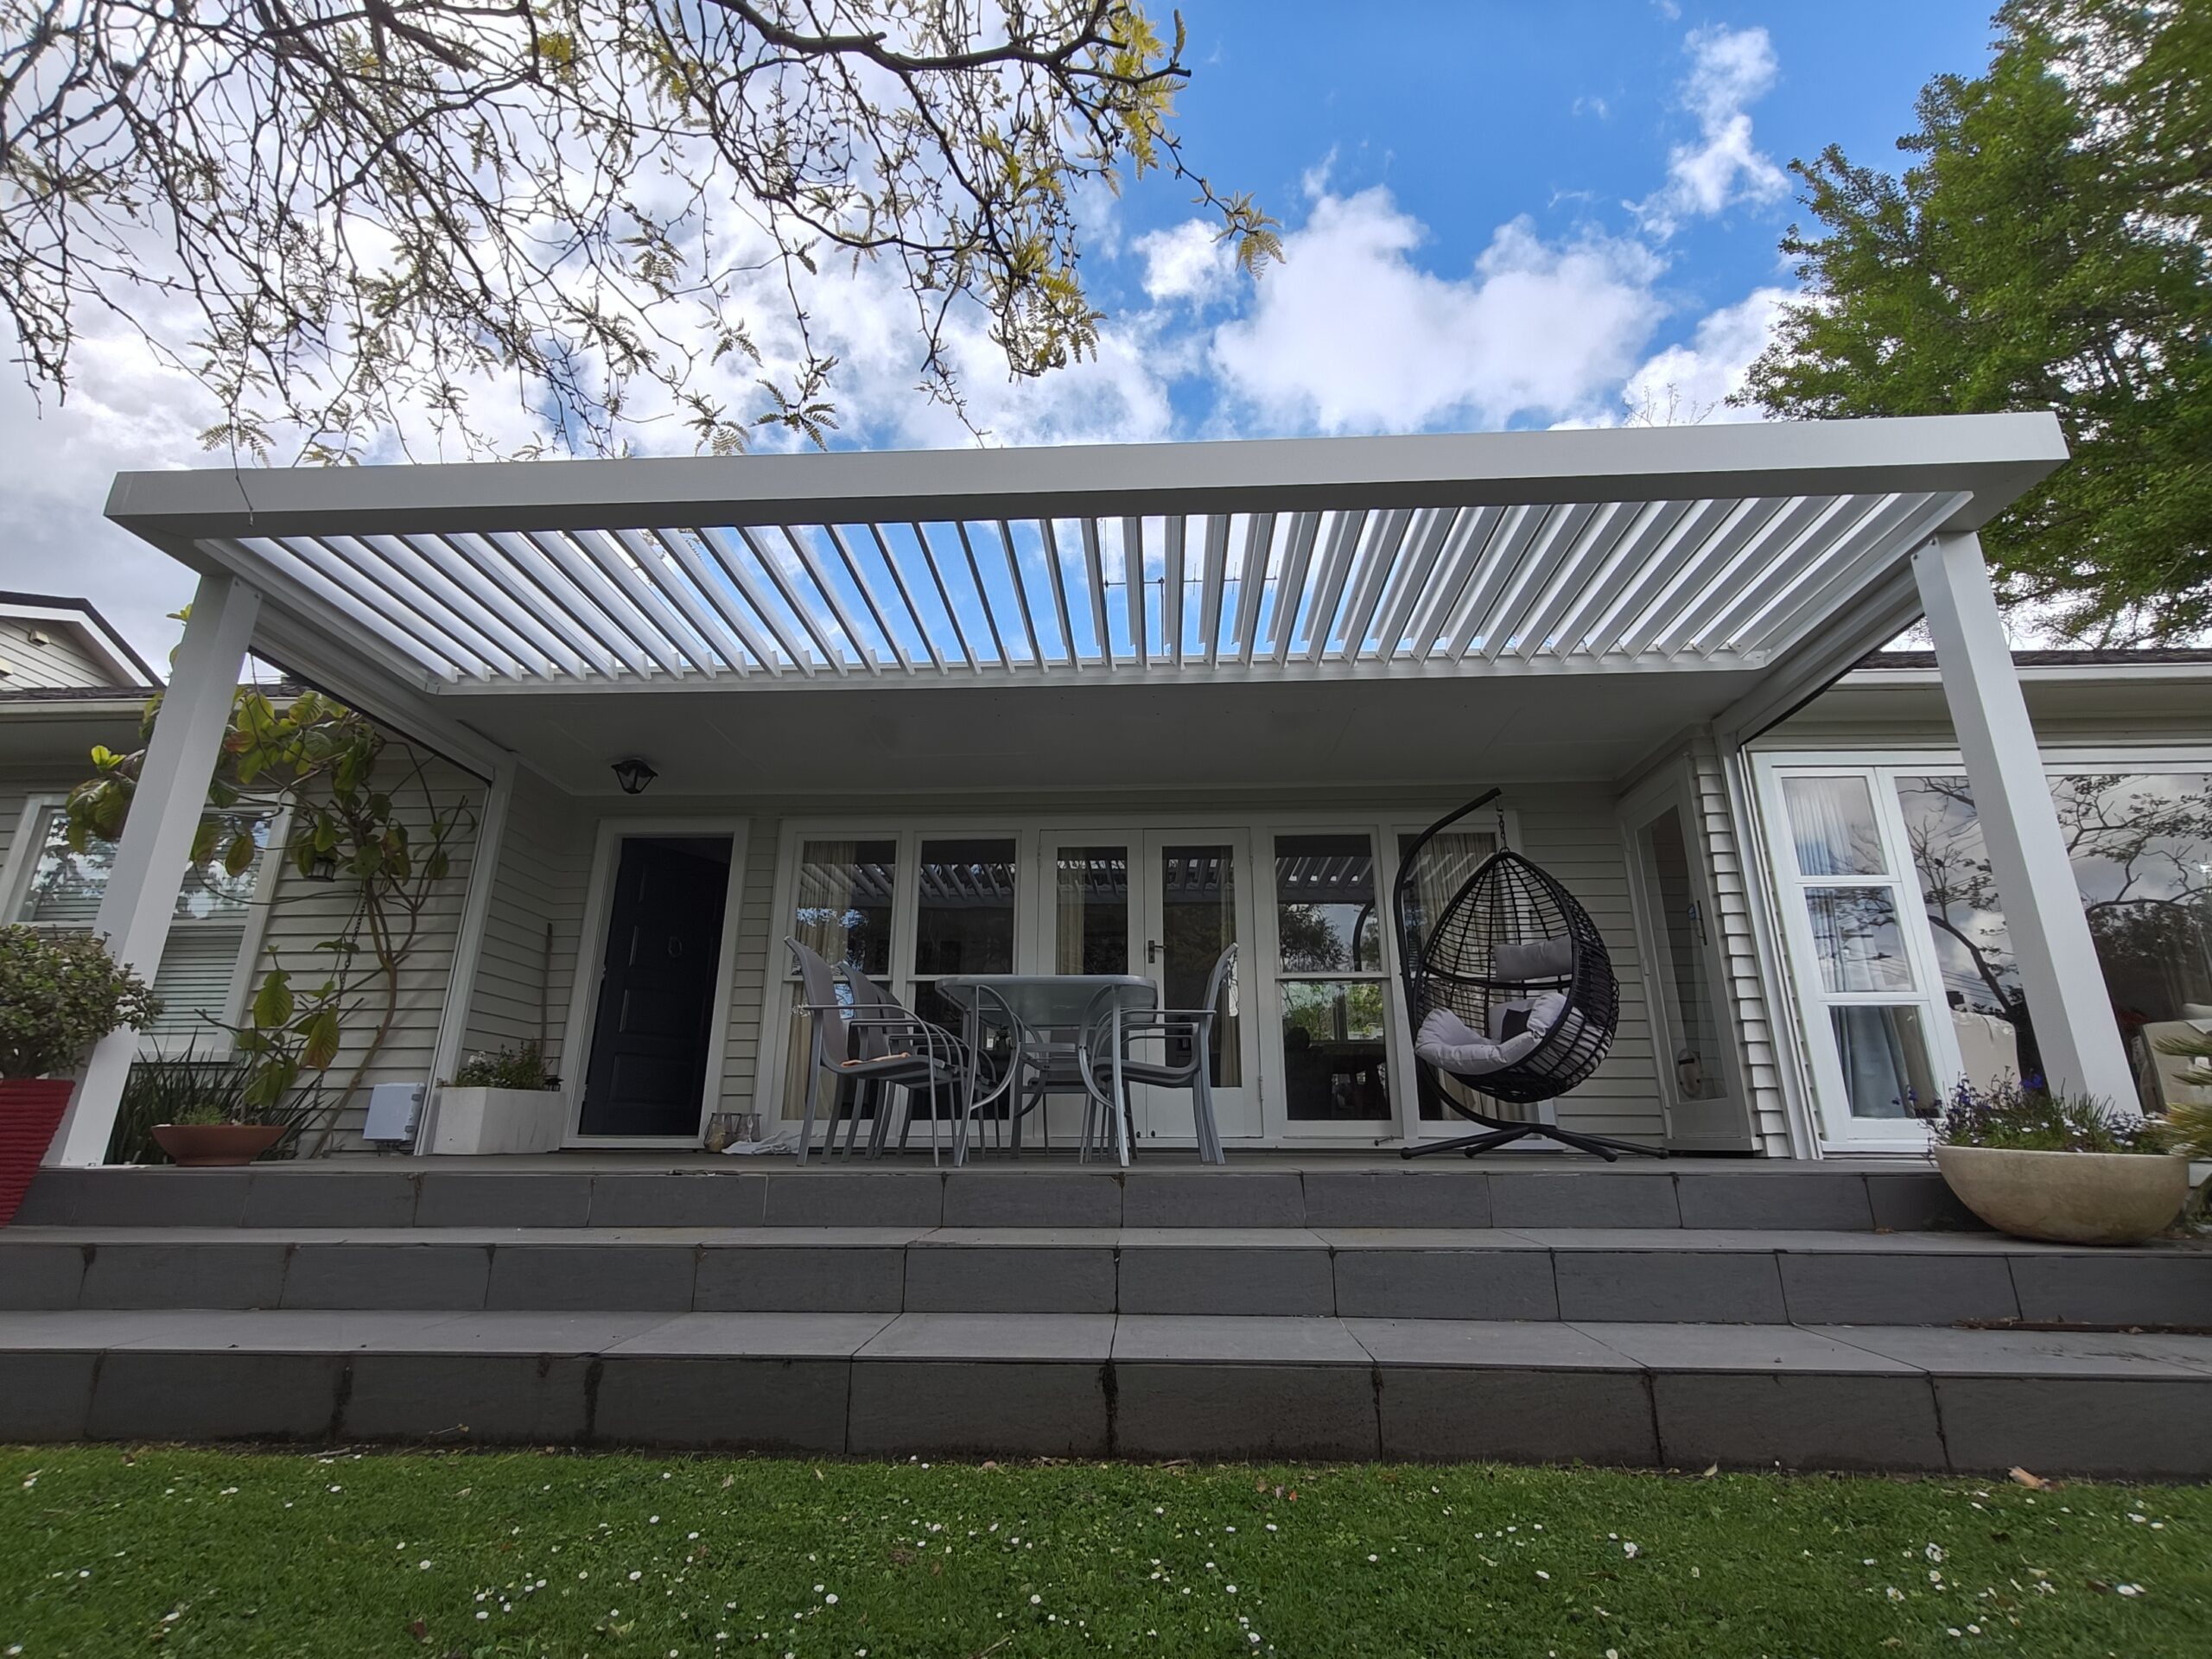
Thoughtful Upgrades: From Old to New
To complete the transformation:
- Our team dismantled the previous plastic roof and its four posts
- We reinforced the wall-mounted side with a custom fixing system and even repaired parts of the aging eave that were previously leaking
- At the client’s request, we also reserved installation space for side blinds, allowing future wind protection without impacting the current open design
This level of proactive service and attention to detail is what set us apart from the competition.
From Consultation to Completion: Why They Chose Louvresky
The client had compared multiple providers before choosing us. Their reasons?
- Fast response times and clear communication throughout the process
- A tailored design that respected both functional needs and architectural constraints
- A team that listened carefully and proposed solutions, not limitations
The final result exceeded expectations. The space now feels open yet protected, elegant yet robust, and is fully equipped for entertaining or relaxing outdoors.
Ready for a Custom Pergola with a View?
Not every outdoor space fits a cookie-cutter pergola, and that’s where Louvresky excels. Whether you’re dealing with long spans, uneven terrain, or specific visual goals, our team can help you create a custom outdoor structure that’s both stunning and strong.
- Explore our aluminium pergola designs built for structural performance
- Learn how our retractable patio roofs bring flexibility to outdoor spaces
- See more pergola design inspirations for maximizing views and usability