Covering a Deck in NZ: Roof Options and What the Deck Must Carry
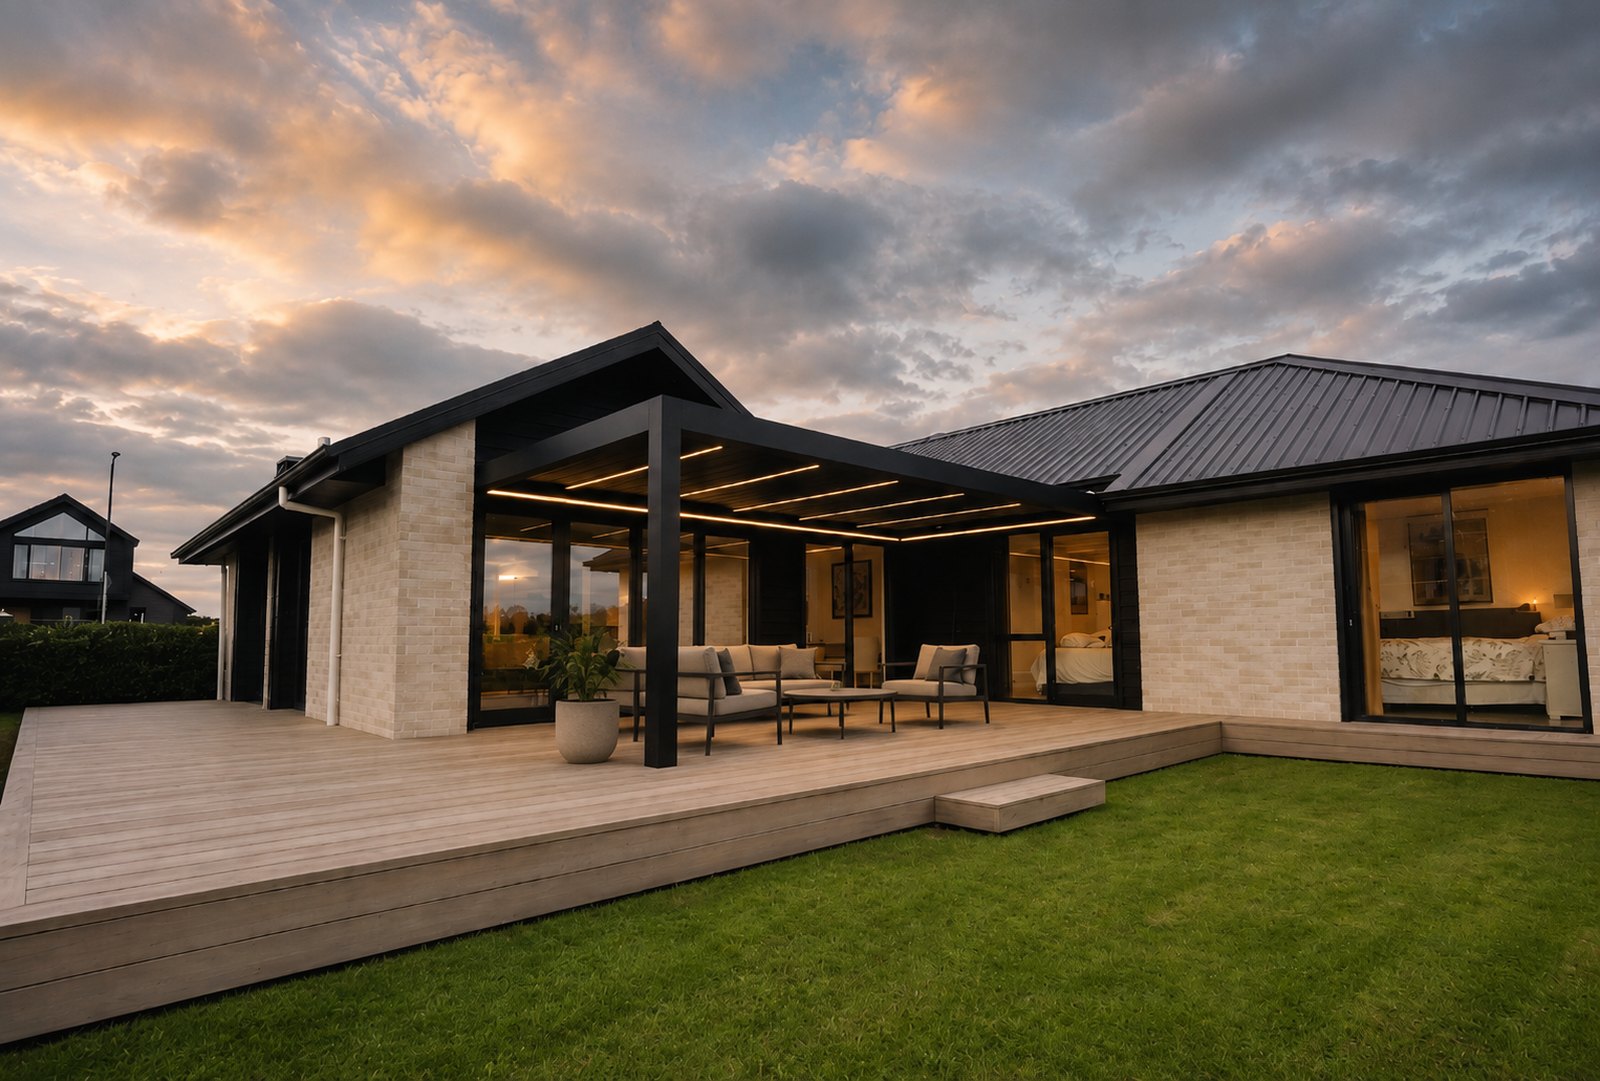
Plenty of New Zealand decks only really get used for three months of the year. The timber is sound and the outlook is good, but come April the space sits empty, for the simple reason that there is nothing over it.
Covering it is really two decisions rather than one, and most people arrive with only the first in mind. The first is what goes overhead. The second, which is the one that tends to get overlooked, is whether the deck underneath is built to carry it, and that is where a straightforward project turns into an expensive one.
The cover options, and what each one gives up
Outdoor covers sit on a spectrum from decorative to weatherproof, and the further along you go, the more the structure has to do.
Timber frame only. The oldest decorative form. It frames the space and carries planting, but it offers no meaningful rain or sun protection.
Timber frame with a plastic wave panel. Adds a rain cover. The plastic tends to become brittle with sun exposure over time.
Aluminium frame with a PVC roof. Rain cover is good. Sun blocking is weaker.
Aluminium fixed-roof pergola. Fixed cover that blocks both rain and sun, at the cost of light coming through. Once it is up, the light level under it is set.
Retractable awning. An aluminium frame with retractable shade fabric, giving both shade and rain cover when extended, with a fabric lifespan to factor in. Our retractable awning sits here, and it suits decks where you want the sky back at will.
Aluminium louvre pergola. Adjustable blades, so you set light and shelter rather than accepting one fixed condition. It is waterproof when closed, and at maximum tilt the blades open the gaps between them while the roof structure stays in place. Our aluminium pergola range covers this tier in a standard residential series and a heavy-duty series.
Fully retractable louvre roof (Te Pō). The louvre roof with smart control, for when the structure itself needs to move rather than just the blades.
Commercial or custom large-span. Where the span or the use case moves beyond a residential system.
On a deck specifically, the adjustable options tend to do better than the fixed ones, because a deck is usually attached to the house and a fixed roof changes the light in the rooms behind it permanently. That is the consideration people most often miss until after installation.
There are also two things here that often get run together, and they are worth separating. A cover and an enclosure are different projects: a cover deals with what comes from above, whereas rain driving in from the side, or wind across an exposed deck, is an edge problem, and the answer there is usually an outdoor blind on the affected side rather than a heavier roof. Working out which of the two you actually have is what keeps the structure appropriately sized, and it is the question we ask first on site.
What the deck underneath has to carry
This is the part that decides whether the project is straightforward or not.
A cover is not just weight sitting on the deck surface. It is point load at each column landing, and it is wind load transferred down through the structure. A deck built to carry furniture and people is not automatically built to carry a roof anchored into it.
Deck reinforcement applies regardless of the floor level. Ground-level and upstairs decks both need this looked at. It is not a second-storey concern only, and it is not something to assess after the design is settled.
A site survey up front is what answers it. Column-landing points usually need reinforcement, and knowing that before the design is finalised is what keeps the project on one path rather than two. Where the deck sits on sloping or uneven ground, there is more to work through, and we covered that in building on sloping or uneven ground.
Where a project involves items often handled by other specialists, such as concrete, deck reinforcement, disposal or engineering documentation, we can help connect you with the right professionals.
Attached or freestanding over a deck
Both work, and the deck usually points to one.
Attached ties the structure to the house wall. It reads as an extension of the building and needs fewer posts on the deck itself, which keeps the usable area open. The trade is that the connection into the house has to be detailed properly, and structures that attach to a building sit in a different category when it comes to consent.
Freestanding carries its own load on its own posts. It is more flexible about placement, including a deck that sits away from the house, and it leaves the building envelope untouched. The trade is more posts landing on the deck, which the reinforcement question above applies to directly.
Roof shape is a separate choice from either. A louvre roof does not have to be a low flat profile. Gable and pitched shapes are available, and on a deck attached under an existing eave the shape often follows the house rather than the deck.
Weather, orientation and the coast
A deck cover is judged on the days you actually want to use it, and in New Zealand that means sun, rain and wind rather than one of the three.
Orientation decides the sun problem. A north-facing deck takes sun through the middle of the day and an adjustable cover earns its place quickly. A west-facing deck has an afternoon glare problem instead, which is a different fix, often an adjustable blade angle rather than a fixed roof, sometimes with an outdoor blind on the western edge.
Wind decides the structure. Exposed and coastal sites are where the heavy-duty end of the range belongs. Our Mana series is rated to a maximum wind rating of 220 km/h and uses stainless steel and brass fittings, which is the specification that matters on a salt-air site, since corrosion resistance is what determines how the fittings look in year eight rather than year one.
Rain decides how the cover is detailed. A louvre roof is waterproof when closed, and drainage is designed into the structure rather than added to it, which is worth confirming at design stage for a deck that sits against the house.
Consent, and what it actually depends on
Consent requirements depend on project size and site, and it is worth being clear that they are not a universal step.
These are not mandatory for every project. When a project does require government consent, additional fees come into play, covering the engineer, designer, council, and similar items. Costs vary by project, so each is assessed and quoted separately.
Special structures are the ones most likely to raise the question, which is one reason the attached-or-freestanding decision above is worth making early rather than late.
What shapes the cost
We do not quote from a page, because a deck cover is priced from the deck. The factors that move the number are consistent though:
- Size of the area being covered and the span required
- Series, since a heavy-duty structure carries more than a standard residential one
- Whether the blades are manual or motorised, and the control method
- Site and access, including how far materials have to be carried
- Drainage and how the cover meets the house
- Deck reinforcement and sub-trade items identified at survey
- Accessories such as outdoor blinds, screens or lighting
Warranty runs 2 to 10 years depending on the component.
Manual, remote, wall switch, app control, and smart-home integration each sit at a different cost tier.
Frequently asked questions
Can you put a roof over an existing deck? In most cases yes, and the answer comes from a site survey rather than from the deck's appearance. What matters is whether the deck can carry point load at the column landings and wind load through the structure. Reinforcement at those points is common and is planned in before the design is finalised.
Do I need consent to cover a deck in New Zealand? Consent requirements depend on project size and site, and they are not mandatory for every project. Special structures are the ones most likely to raise the question. Where a project does require consent, the additional items are assessed and quoted separately. For the current requirements, Auckland Council is the direct source.
Will a louvre roof keep the rain off a deck? It is waterproof when closed, with drainage designed into the structure. With the blades open the gaps between them are open, so the position you set is the condition you get.
Can a deck cover be used year-round? That is what the adjustable options are for. You set the blade position for the conditions rather than accepting one fixed level of shelter, and outdoor blinds on the exposed edge extend the usable range further.
Talking it through
The useful conversation about a deck cover starts with the deck, not the catalogue. We measure on site, look at how the deck is built and where the load can go, and design from there.
You are welcome to visit the showroom at 177 Morrin Road, Saint Johns, Auckland, call 0800 006 888, or request a quote and we will arrange a site measure.