Residential Pergola Project with Builder Collaboration, Seamless Integration Through Early Planning
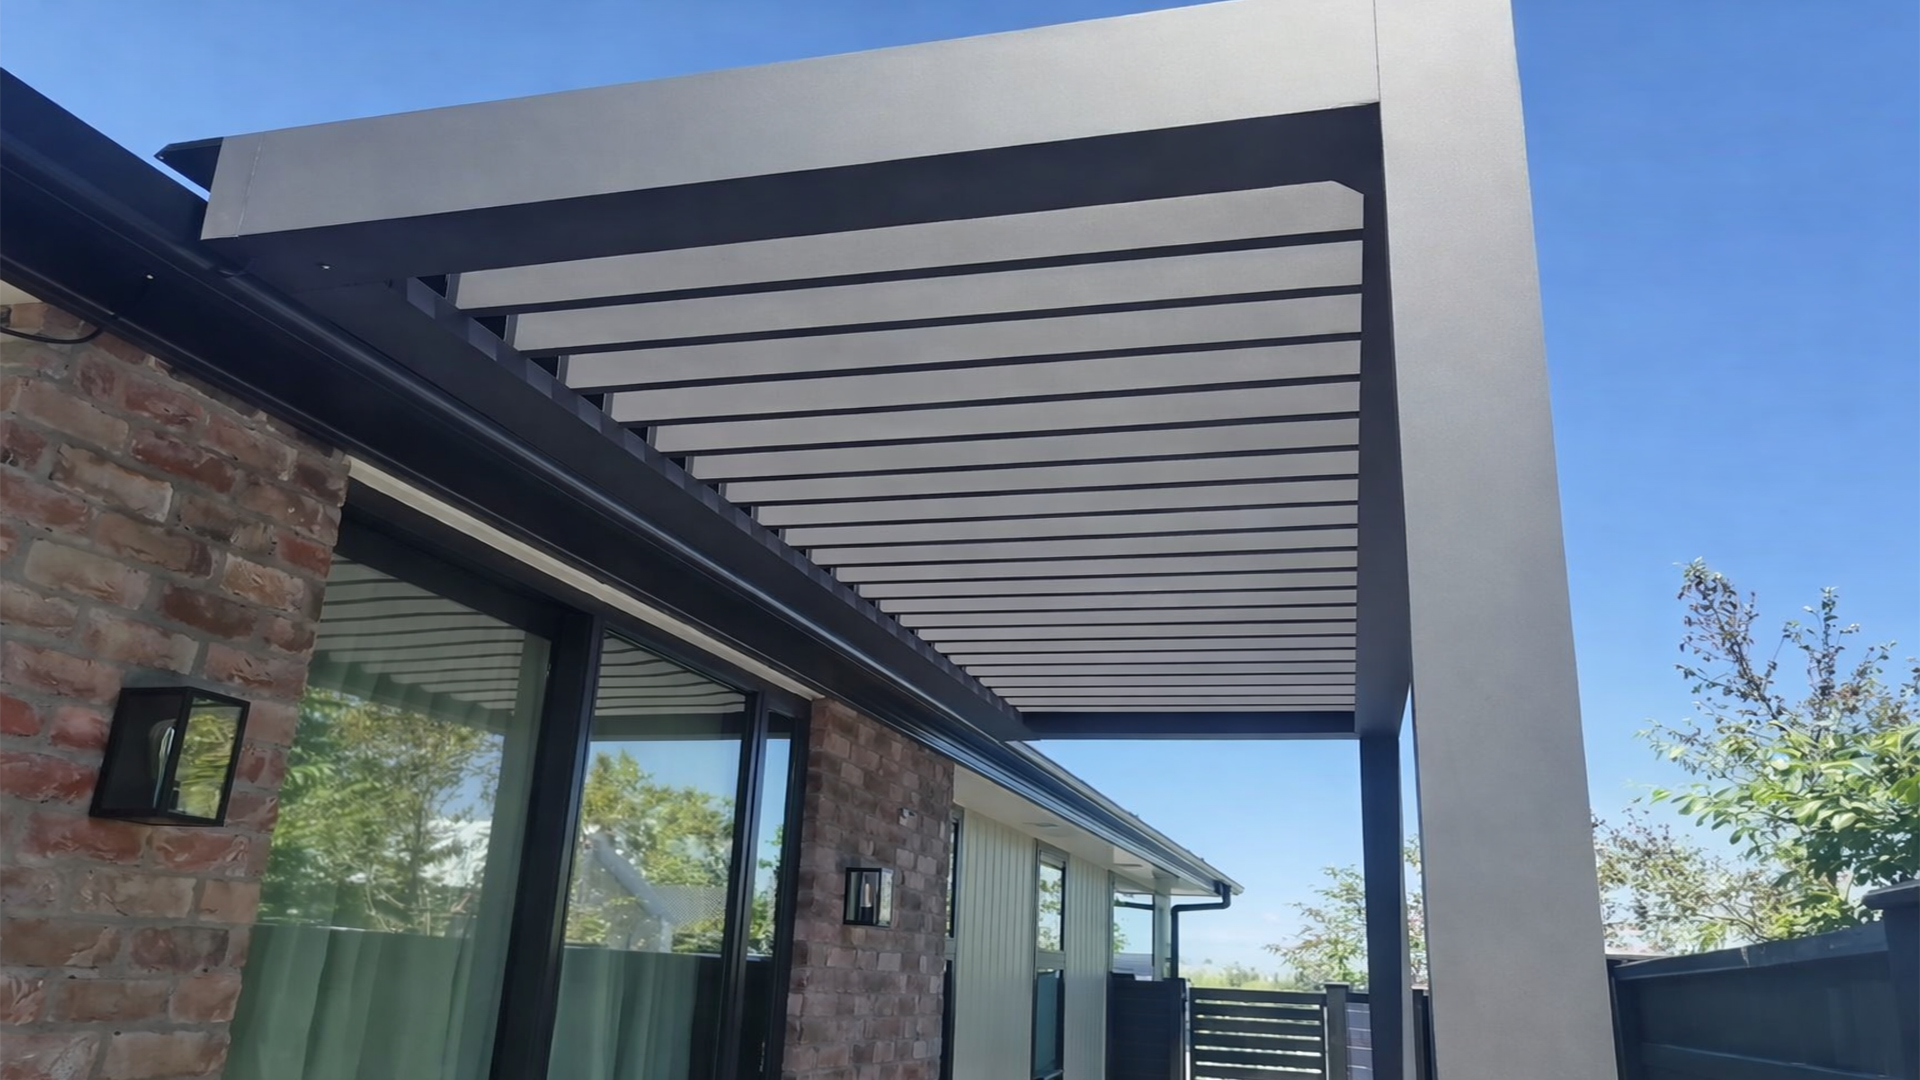
As New Zealand homes continue to evolve toward more integrated indoor, outdoor living in 2026, creating well-designed exterior spaces has become more important than ever. Homeowners now expect outdoor areas to deliver architectural consistency, long-term durability, and functional comfort, not just basic shade. A pergola is no longer an afterthought; it has become a core design element that must be engineered and planned with the same precision as the home itself. Early coordination, structural alignment, and material compatibility are essential for achieving a pergola that looks truly built-in rather than retrofitted.
This project showcases how a homeowner, their builder, and LouvreSky, New Zealand’s specialist in aluminium pergola systems, worked together from the earliest planning stages to create a pergola that blends naturally into the home’s architecture. Through collaboration and custom detailing, the project demonstrates how a pergola can enhance both the design and everyday usability of a residential property.
Early-Stage Collaboration: Setting the Foundation for a Perfect Fit
The homeowner’s builder wanted to incorporate a louvre pergola from the initial planning stage of the property, rather than treating it as a post-construction add-on. Because the pergola needed to integrate cleanly with the home’s exterior and complement its architectural style, our team was invited to participate during the drawing and coordination phase. This early involvement ensured that the pergola would enhance both the functionality and the aesthetic coherence of the home. While many pergolas are installed after construction is complete, this project demonstrates the significant advantages of designing a custom aluminium pergola in parallel with the home’s build.
Being involved early allowed our team to carefully review the builder’s preliminary drawings and identify the ideal installation layout for the pergola. This stage is often overlooked in residential projects, yet it has a major impact on the final appearance and performance of the structure.
Through early coordination, we were able to:
- Review and refine the initial architectural plans
- Confirm structural fixing points, installation heights, and required clearances
- Ensure the pergola aligned perfectly with the home’s roofline, cladding, and door/window placements
- Prevent structural clashes or redesign complications that commonly arise when pergolas are added late in the build
This collaborative approach allowed both teams to work toward the same visual and functional goals from day one. Because the pergola was treated as part of the home’s architectural framework, the result is cleaner, more cohesive, and visually intentional. Early collaboration also ensured that the pergola’s motorised louvre system, known for its adjustable shading, ventilation control, and weather protection, could be incorporated without disrupting any electrical, structural, or waterproofing elements of the home.
Why an Aluminium Louvre Pergola Was the Ideal Choice
LouvreSky’s aluminium pergolas bring together engineering strength, architectural refinement, and all-weather usability, making them an excellent fit for this modern residential setting.
Motorised Louvre Roof for Weather & Light Control
The pergola’s motorised louvres offer:
- Fully adjustable shade and sunlight control
- Natural ventilation for comfort
- A weather-tight seal when closed during rain
- Remote-operated convenience
This flexibility transforms the outdoor area into a functional living space throughout the year.
Concealed Drainage for a Clean, Minimal Look
A key benefit of LouvreSky’s pergola systems is the hidden gutter and downpipe design, which channels rainwater through internal pathways. This maintains clean visual lines without visible drainage components, allowing the pergola to blend smoothly into the home’s architecture.
Durable Materials Built for NZ Conditions
The pergola is constructed from high-grade 6063 T6 aluminium, known for its strength and resistance to corrosion. Combined with premium powder coating or PVDF finishes, the structure requires minimal maintenance and retains its sleek appearance over time.
For a home that prioritises long-lasting quality and elegant design, the aluminium pergola was the perfect match.
Custom Flashing & Architectural Integration
Since this pergola connects directly to the building façade, custom flashing was essential. We designed and fabricated flashing specifically for this project to ensure a seamless, weatherproof, and visually consistent connection between the pergola and the home.
This custom-engineered flashing provided:
- A fully weatherproof transition between the pergola and the house
- Crisp, minimal architectural lines
- Long-term durability, even in challenging weather conditions
- Full compliance with the builder’s waterproofing standards
Because flashing is one of the most critical elements in attached pergola installations, this bespoke solution helped ensure both structural integrity and a premium finish.
Final Outcome: A Pergola That Looks Like Part of the Original Build
The completed pergola blends naturally into the home’s exterior, functioning as both a shaded walkway and an extended outdoor living space. Thanks to the early coordination with the builder and our detailed integration work, the structure appears as though it was designed and built at the same time as the house, not added later.
Key benefits delivered to the homeowner include:
- A modern, visually cohesive outdoor structure
- Year-round usability thanks to adjustable louvres and weather protection
- A space that enhances the home’s daily living and long-term value
- A refined architectural element that complements the builder’s overall design vision
This project highlights how thoughtful planning, precise execution, and high-quality aluminium pergola systems can elevate a home’s architecture while increasing comfort and functionality. If you’re planning a new build or renovation and want a pergola that integrates seamlessly with your home, our team is ready to assist, reach out to LouvreSky to begin your project with confidence.