Key Factors to Consider When Planning a Custom Spa Pergola
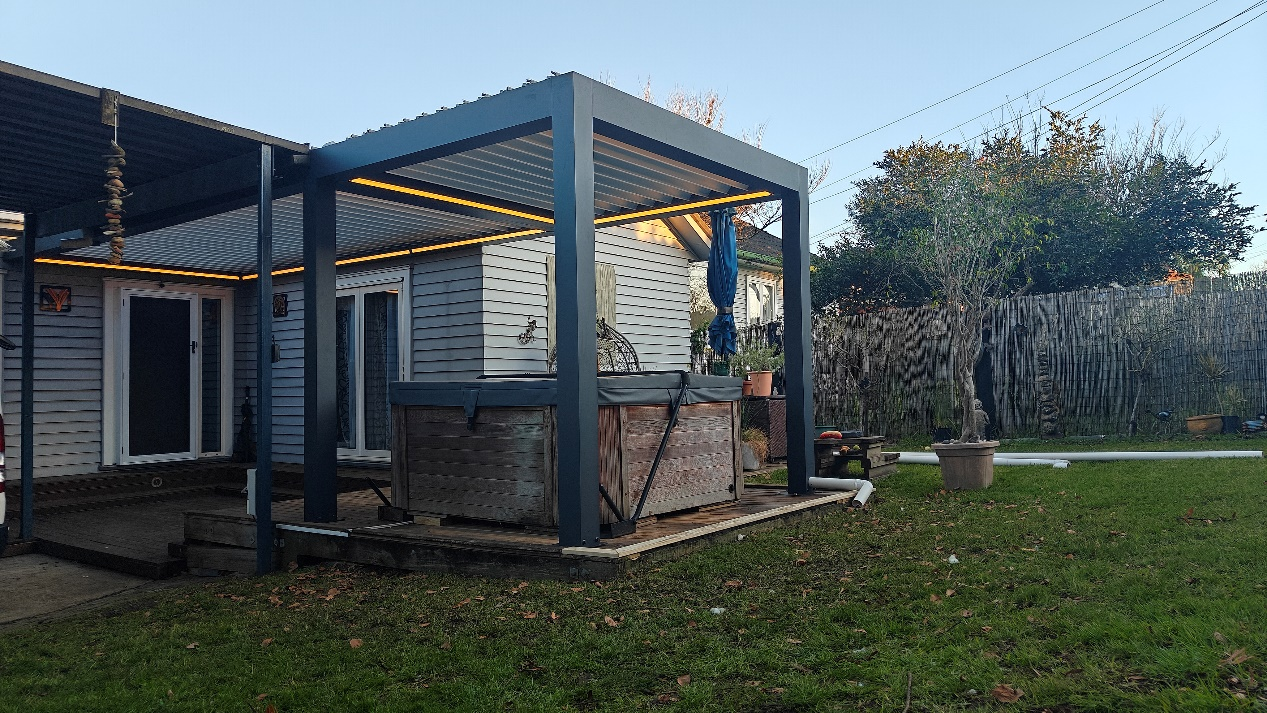
At LouvreSky, we often meet homeowners who begin their spa pergola planning by asking two questions: “Will it cover the hot tub properly?” and “Will it look good?”
Both matter, but in our experience, what truly shapes your long-term enjoyment isn’t the structure alone. It’s the planning decisions made earlier: how the space connects to your home, how it responds to sun and wind, and how comfortable it feels across seasons.
Spa use typically happens early in the morning, at night, or in winter. That’s why we don’t treat a spa pergola as a simple cover. We approach it as a complete outdoor living system, designed around relaxation, privacy, and year-round usability, so it becomes a space you genuinely use, not just a feature that looks good on day one.
Site Conditions and Environmental Factors
A hot tub is highly sensitive to its surroundings.
Sun angle affects water temperature and comfort; prevailing winds can dramatically change perceived warmth; rainfall paths and drainage impact long-term deck and structure durability; and fences or neighbouring buildings influence privacy.
This is why our design process starts with understanding your site, how it’s used, how it feels, and the environment it sits within. We consider sun direction, wind exposure, and how the pergola relates to the surrounding landscape before we lock in layout.
From there, we can guide you toward the right configuration for your conditions:
- If you want a dedicated spa zone away from the house, a free-standing pergola can be positioned for the best sun and privacy outcomes.
- For tight deck corners or “wasted” spaces, a corner attached pergola can create a cosy spa nook with an efficient footprint.
- In exposed sites, especially where wind is a factor, an enclosed / outdoor room pergola can transform comfort and extend usability into cooler months.
Overall Integration with the Existing Home
A spa pergola shouldn’t simply “cover the hot tub.” The relationship between the pergola and your home is what makes the outdoor space feel cohesive.
That’s why we plan the full system, roof connection approach, wall junction details, deck height, and drainage direction, so the pergola looks and feels like it belongs. When proportions, lines, and the architectural language align, the spa area becomes a natural extension of the home rather than a visual add-on.
For many homes, this is where an attached pergola design becomes the most seamless solution. We offer configuration options that suit different footprints and how you live outdoors:
- Single-bay attached pergola for compact areas where you still want openness and light flow.
- Double-bay attached pergola for balanced coverage on patios and smaller decks.
- Multi-bay extended attached pergola when you want a broader, unified outdoor room feel along the façade.
Structural Performance and Long-Term Durability
A spa environment is different from a typical outdoor zone. Ongoing humidity, steam, and temperature swings place higher demands on structure, fixings, and materials.
That’s why we design with long-term performance in mind, structural stability, fixing methods, and weather resistance are not optional details. They directly affect how the pergola performs after years of use.
In New Zealand conditions, we often recommend aluminium pergola designs because they’re well-suited to durability and low maintenance, and they support modern roof systems, especially in varied climates and higher-wind regions.
Use Patterns and Spatial Flexibility
Spa use changes by season and time of day. Morning light, night-time privacy, winter wind protection, and summer ventilation all place different demands on the space.
That’s why we prioritise flexibility. If the pergola can respond to changing conditions, you’ll use it more often, across more months of the year.
One of the most effective ways to increase usability is through roof systems that can adapt. We highlight retractable louvre roof pergola designs as a modern solution that supports changing weather needs. Depending on your layout, we can design options such as:
- Free-standing louvre roof pergola for flexible placement in garden or poolside zones.
- Front column louvre roof pergola for a strong indoor, outdoor connection with an open, usable front.
- Pitched free-standing louvre roof pergola when you want a more architectural silhouette and stronger runoff performance.
Plan Smartly Within a Proven Specification System
Custom doesn’t need to mean experimental.
We design custom spa pergolas by starting with proven configuration families, then tailoring sizing, layout, and features to your real usage needs. This approach supports structural stability, long-term performance, and easier maintenance.
Depending on your space and priorities, we may recommend planning within established options such as:
- Free-standing (single bay / double bay / multi-bay) for flexible siting and entertaining scale.
- Corner attached (single post / dual post) for compact spa nooks.
- Attached (single / double / multi-bay extended) for seamless integration with the home.
- Enclosed / outdoor room when privacy and wind protection are critical.
Returning to an Outdoor Space That Lasts
A successful spa pergola isn’t just a structure that covers a hot tub. It’s a space system designed to stay comfortable and usable across seasons, weather patterns, and changing daily routines.
When planning logic comes before visual styling; when environmental factors come before size decisions; when long-term value comes before short-term aesthetics, the spa pergola becomes a lasting extension of everyday living.
At LouvreSky, that’s the outcome we design for: spa pergola solutions that feel connected to the home, respond to New Zealand conditions, and support outdoor living in a way that lasts.