Design Inspiration: Pergola Secrets for Expansive Outdoor Living
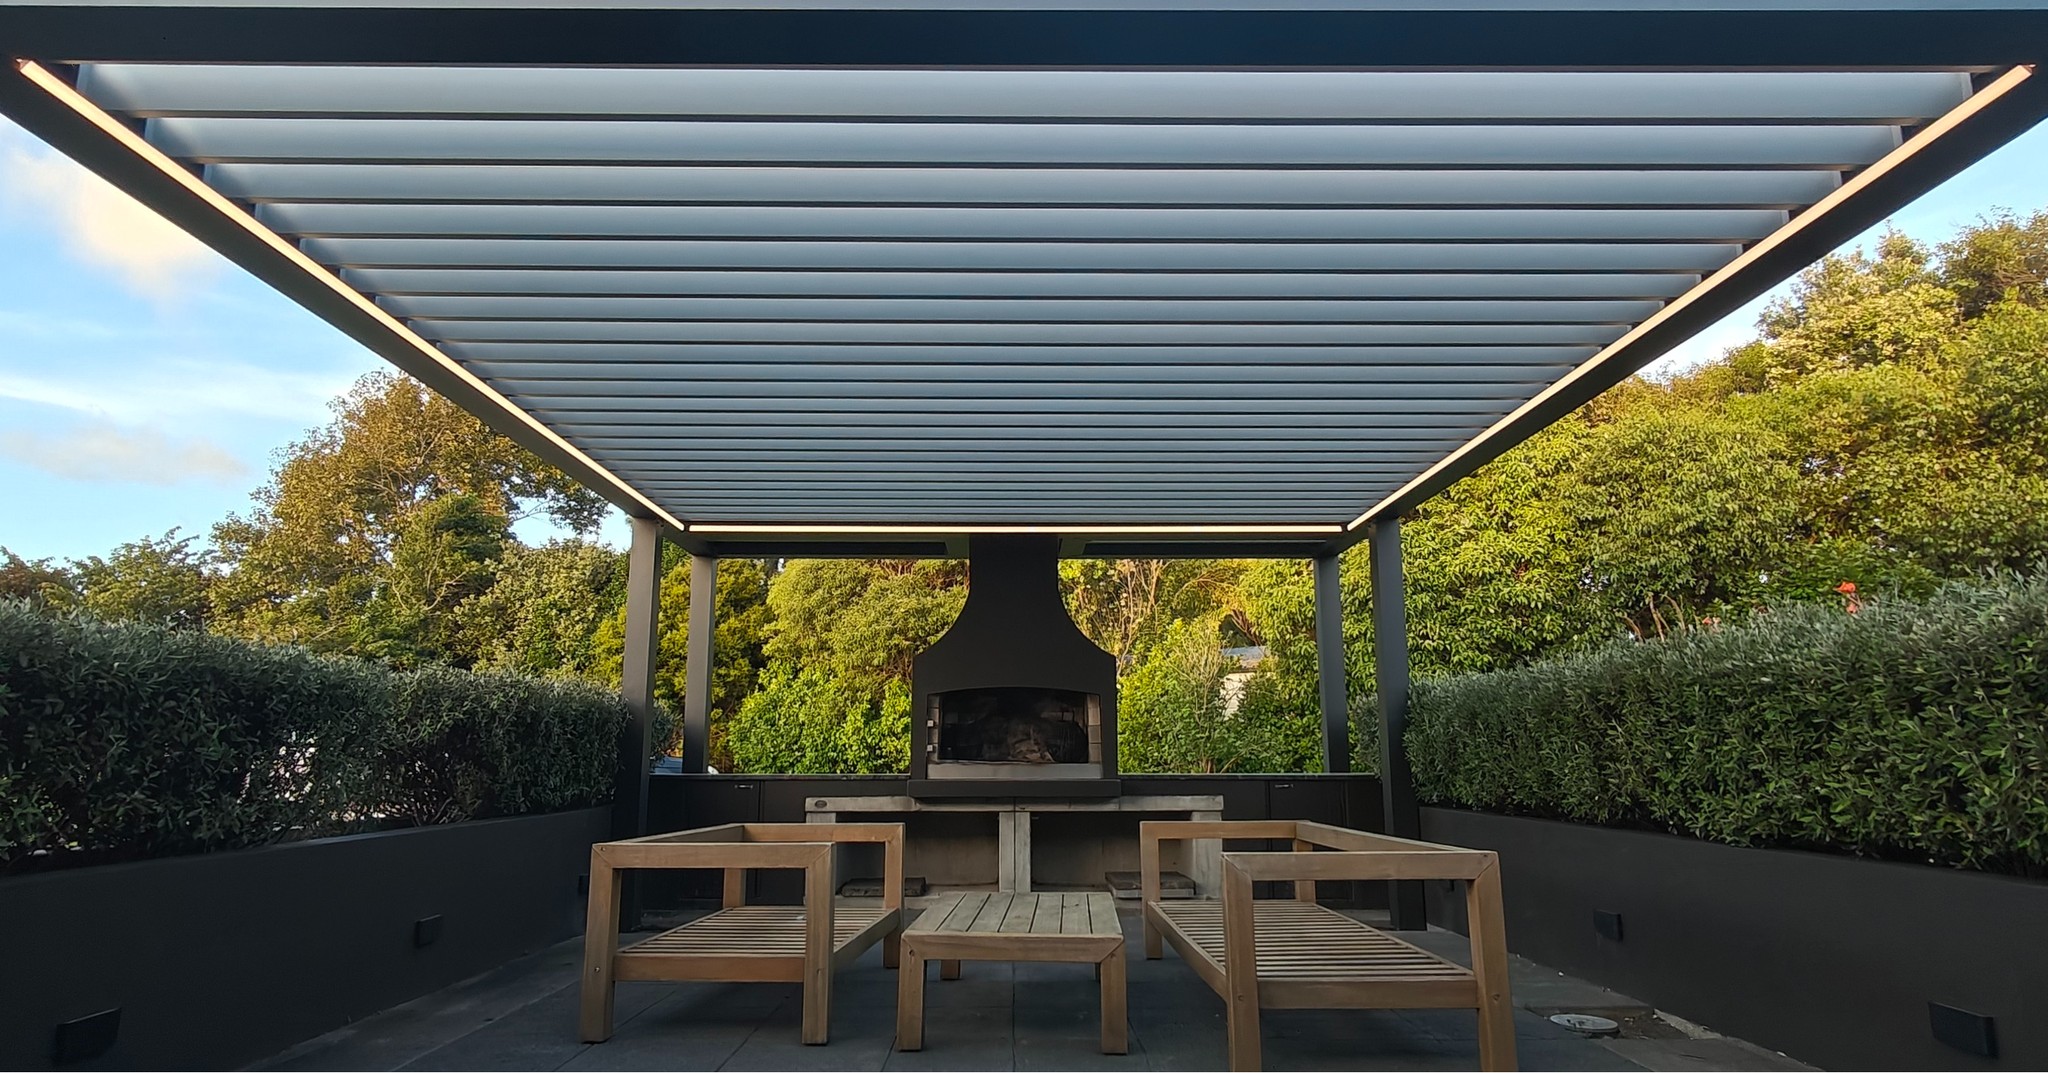
The most successful outdoor spaces don’t depend on how large they are, but on how freely they breathe. A pergola, when well designed, is not simply a cover, it’s a spatial instrument. It frames light, defines flow, and transforms the relationship between architecture and nature.
Outdoor extensions are treated as afterthoughts, functional but disconnected. The difference between a space that feels confined and one that feels boundless lies in the subtleties of design: where the posts stand, how shadows fall, how drainage is managed invisibly. Through smarter structure, a pergola can expand visual depth and emotional comfort without adding a single square metre.
Space Challenges: Where Openness Gets Lost
In residential architecture, the outdoor area is often the first to be compromised. Narrow decks, mismatched extensions, and overly structural pergolas can make even generous gardens feel limited.
The issue is rarely about size, it’s about visual rhythm and spatial balance.
- Too many posts interrupt the view and divide zones that should flow together. Each extra column becomes a visual wall, blocking the sense of continuity between indoors and outdoors.
- Exposed drainage and uneven details add visual clutter, giving the impression of heaviness and disorder. When beams, brackets, and gutters compete for attention, the eye never finds calm.
- Disproportionate scale between the pergola and the house, whether in height, thickness, or span, breaks harmony and makes the terrace feel smaller than it is.
The result is a space that functions, but doesn’t breathe.
Pergola Solutions: Minimal Form, Maximum Clarity
LouvreSky’s approach to pergola design rethinks these problems from the ground up. Our aluminium pergola system doesn’t just shelter space, it clarifies it. Every proportion, every joint, every unseen detail works toward one principle: open structure, open feeling.
- Fewer posts, greater freedom, Thanks to precision-engineered aluminium alloy 6063-T6, the pergola can span up to 7m without sacrificing stability. This allows entire seating or dining areas to remain free of vertical interruptions, giving both visual and physical openness.
- Optimised column placement, Posts are intentionally pushed to corners or along the outer edges of a terrace. The central area remains free for flexible furniture layouts, smooth movement, and uninterrupted sightlines toward the garden or horizon.
- Hidden drainage, The built-in gutter system channels rainwater through internal cavities within the beams, eliminating exposed pipes and downspouts. What remains visible is pure geometry, clean beams, crisp intersections, and no clutter.
- Consistent linearity, The structure’s lines align with architectural discipline. Every element, from louvre blades to gutter seams, follows a unified visual rhythm. This precision gives the pergola a light, sculptural quality that complements both traditional and contemporary homes.
The result isn’t just a pergola that protects; it’s one that reveals space, amplifying light, flow, and atmosphere.
Material Language: Aluminium That Endures
At the heart of LouvreSky’s system lies material intelligence. The pergola is constructed from 6063-T6 aluminium, a high-performance alloy prized in architectural applications for its balance of strength, weight, and corrosion resistance.
Unlike timber, aluminium doesn’t twist, swell, or decay under weather stress. It holds its shape, its line, and its integrity through years of New Zealand’s unpredictable climate, from salty coastal air to intense UV exposure.
- 6063-T6 Aluminium offers structural rigidity with refined slenderness, allowing thinner profiles without compromising durability.
- Premium powder-coated or PVDF finishes add depth and resilience. These finishes resist fading, are easy to clean, and can be customised to any RAL colour to match existing architecture.
- Smart detailing such as IP67-rated motors, rain sensors, and concealed fasteners ensures performance without visual noise. The system is designed not merely to survive the elements but to collaborate with them, adjusting, draining, and adapting silently.
This combination of precision engineering and aesthetic purity turns function into form.
Comfort and Continuity: Living Beyond Walls
When the structure of a pergola disappears into proportion, what remains is the experience of openness.
A well-designed pergola doesn’t just provide shade, it redefines lifestyle.
- Visual continuity, The pergola extends the eye outward, creating a seamless flow between interior rooms and the landscape. It turns thresholds into transitions, not separations.
- Flexible layout, With fewer columns and a wide clear span, the outdoor zone adapts easily: a breakfast nook in the morning, a lounge by sunset, a dining space by nightfall.
- Modern coherence, The minimalist lines blend naturally with glass façades, concrete patios, or timber decking, uniting materials under a single architectural rhythm.
- Year-round usability, Optional integrated LED lighting, heating elements, and side blinds transform the space into an all-season retreat, a place to read during light rain or entertain under starry skies.
Ultimately, this is about freedom of living, the ability to shape atmosphere, not just area. The pergola becomes a stage where light shifts, air moves, and the day unfolds without boundaries.
The Art of Open Space
Designing an outdoor space is, at its core, an art of restraint, the ability to let structure serve silence, to let form highlight what truly matters: light, air, and proportion. LouvreSky’s aluminium pergola embodies this philosophy. It translates precision engineering into architectural calm, turning function into poetry. Every decision, from fewer posts to hidden drainage and seamless joints, works toward one purpose: removing distraction so that space feels pure, balanced, and open.