Aluminium Pergola NZ: Complete Buyer’s Guide (2026)
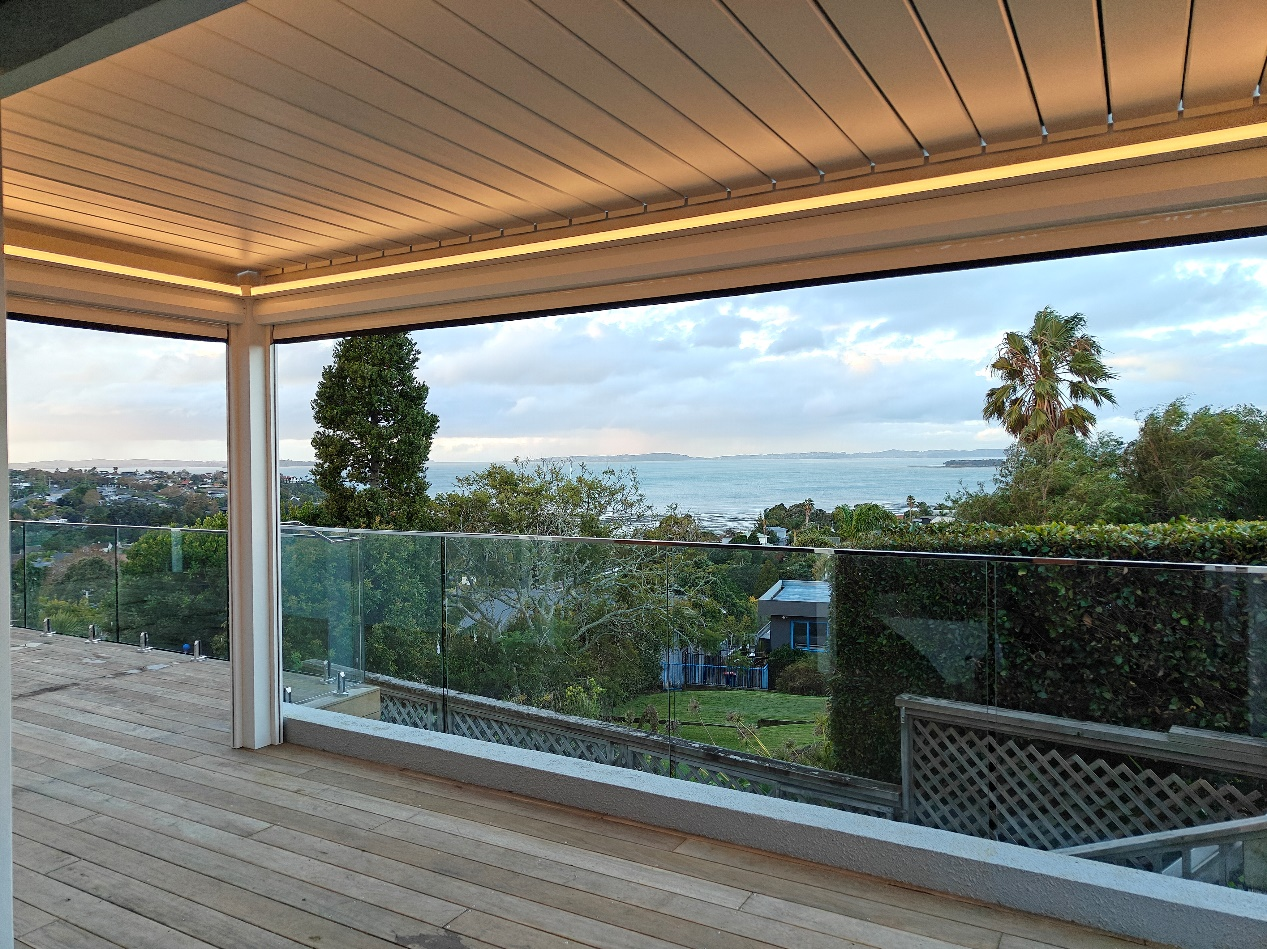
Aluminium is now the material of choice for pergolas across New Zealand. It handles the climate well, requires minimal upkeep, and works with modern louvre systems that make outdoor spaces genuinely usable year-round. If you are planning a pergola project in 2026, this guide covers everything you need to know before you commit: material benefits, product types, design variables, cost factors, and the installation process.
Why Aluminium for a Pergola in NZ?
Timber was once the default for outdoor structures in New Zealand. Aluminium has largely replaced it for pergolas, and for practical reasons rather than just aesthetic ones.
Aluminium is lightweight relative to its structural strength, which simplifies both design and installation. A span that would require heavy timber beams can be achieved with an aluminium profile at a fraction of the weight, without compromising the structural integrity of the installation. We can also customize with wood tones, which better suit spaces that prefer a natural style.
For New Zealand's coastal and high-humidity environments, corrosion resistance is not optional; it is essential. Aluminium does not rust. Salt air and moisture that would degrade untreated timber or mild steel have no effect on a properly finished aluminium structure. For homeowners in coastal suburbs around Auckland, the Bay of Plenty, or Northland, this matters considerably.
Maintenance is minimal. There is no painting, staining, or sealing required on a routine basis. A periodic wash-down is generally all that is needed to keep the surface looking clean. Over a ten or twenty year ownership period, the reduction in maintenance effort and cost is significant compared with timber alternatives.
Colour options are broad. Powder coating can match or complement most existing exterior palettes, so the structure integrates with the home rather than sitting in contrast to it. Aluminium also integrates cleanly with louvre blades, functional blinds, LED lighting, heating elements, and drainage systems, giving you a complete outdoor room rather than just a roof.
BRANZ, New Zealand's building research association, has published guidance on the performance of exterior cladding and structure materials in NZ conditions. Their research on material durability in coastal environments supports aluminium as a strong-performing choice for exposed outdoor applications.
- Aluminium resists corrosion and rust, making it well-suited to New Zealand's coastal and high-humidity environments.
- No painting or sealing is required; ongoing maintenance is minimal compared with timber.
- It integrates with louvre blades, blinds, lighting, and drainage for a complete outdoor room solution.
Types of Aluminium Pergolas
Before looking at specific product series, it helps to understand the main structural and functional categories available. Not every aluminium pergola is built the same way, and the right type for your project depends on your site, your priorities, and the level of flexibility you want from the finished space.
Freestanding versus wall-mounted. A freestanding pergola sits independently on its own post footings without attaching to your home. This gives flexibility in placement and means the structure does not need to tie into the existing building. A wall-mounted pergola attaches to your home on one or more sides, reducing the number of posts required and often creating a more integrated appearance. The mounting type affects drainage routing, consent implications, and installation requirements.
Fixed roof versus adjustable louvre. A fixed roof provides permanent shade and rain cover but offers no ability to adjust how much light comes through or to fully open the space. An adjustable louvre roof allows you to rotate the blades for shade, ventilation, or waterproofing as conditions change. A fully retractable louvre system goes further, allowing the roof to open completely. For most homeowners investing in an aluminium pergola in New Zealand, an adjustable louvre system is the more practical long-term choice given the variable climate.
Residential versus commercial span. Standard residential pergolas are designed for typical backyard and deck dimensions. Larger commercial or hospitality installations may require extended spans, different structural profiles, and higher load ratings. Louvresky designs and fabricates for both scales.
- Freestanding and wall-mounted configurations suit different sites; the choice affects drainage, consent, and appearance.
- Adjustable louvre systems offer significantly more day-to-day flexibility than fixed roofs in NZ conditions.
- Span and load requirements differ between residential and commercial projects, affecting product and structural choices.
Louvresky's Aluminium Pergola Range
Louvresky offers three series, each designed for different structural requirements and use cases. Understanding the differences between them is the most useful step before requesting a quote.
Mana Series
The Mana Louvre is Louvresky's premium, heavy-duty louvred pergola. It uses a heavier louvre blade profile and premium copper fixing components, giving it a structural wind resistance rating of up to 220km/h. This makes it the appropriate choice for large span projects, coastal sections, elevated properties, or any site with consistent high-wind exposure. The Mana Series is the right starting point if you know your site is demanding or if you simply want the most robust structure available.
Toa Series
The Toa Louvre uses standard-thickness louvre blades and composite fixing components. For most suburban Auckland properties, the Toa Series performs well and represents the more cost-accessible entry point into Louvresky's louvred pergola range. It is well-suited to residential and light commercial projects where exceptional structural rigidity is not the primary concern.
Te Pō Series
The Te Pō Louvre is a fully retractable louvre roof system. Where the Mana and Toa series have blades that rotate in angle, the Te Pō's blades slide along a track and retract completely, fully opening the space above. It is motorised as standard, with remote control and smart home integration available. For outdoor spaces where the ability to open completely to the sky on good days is as important as rain protection when needed, the Te Po is the appropriate choice.
- The Mana Series (up to 220km/h wind rating) suits large spans, coastal, and high-wind environments.
- The Toa Series covers most standard residential projects at a more accessible price point.
- The Te Pō Series is the fully retractable option for spaces requiring complete sky access.
Design Considerations
Choosing a product series is only one part of the design process. Before fabrication can begin, a number of site-specific factors need to be worked through. Getting these right at the planning stage avoids costly changes later.
Space size and span. The total area you want covered and the distances between support points determine which structural profiles are appropriate. Each series has span limits, and these influence how the structure is laid out relative to your existing space.
Orientation and sun angle. A north-facing outdoor area in New Zealand receives the most direct sun. Understanding which direction your space faces, and when during the day the strongest sun hits, affects both the choice of louvre system and how the blades will typically be set. West-facing aspects deal with strong afternoon sun in summer; east-facing spaces get morning sun and are generally more sheltered from wind.
Connection to existing structure. If the pergola will be wall-mounted, the condition and load capacity of the wall it attaches to matters. Flashing, waterproofing at the junction, and structural adequacy all need to be assessed. Louvresky's site measurement process covers this.
Privacy and side screening. An overhead louvre roof manages rain and sun but does not address privacy or wind from the sides. Functional blinds can be added to enclose sides, providing weather protection, privacy from neighbouring properties, and wind reduction at the perimeter. Planning for blinds at the design stage makes integration cleaner than retrofitting later.
Drainage. Integrated drainage channels within the louvre system manage rainfall, but the water has to go somewhere. How it connects to your existing property drainage, whether that requires additional pipework or ground-level dispersal, is part of the installation planning process.
Ground conditions and post anchoring. Freestanding structures require post footings that suit the ground conditions of your site. Concrete slabs, soil type, and the presence of existing paving or decking all affect how posts are anchored and whether additional groundwork is required.
Wind zone and environment. The wind exposure classification for your site affects the structural requirements for your pergola. Coastal properties, elevated sites, and sections on exposed ridgelines have higher wind loads than sheltered suburban plots. This directly influences whether the Mana or Toa series is more appropriate.
Access and circulation. Consider how people will move through and around the covered area. Door placement, pathway widths, and furniture layout all affect where posts can be positioned and how the structure is configured. A design that looks good in a drawing but obstructs the main access to your back door is worth resolving before fabrication starts.
Power source. Motorised louvre systems, LED lighting, and any heating elements require power. If a power source is not already available in the outdoor area, conduit and electrical work needs to be planned as part of the installation. It is easier to run cabling during construction than to retrofit it through a finished structure.
Height and sightlines. The ridge height of the pergola affects how it sits relative to neighbouring properties, what it looks like from inside the house, and the sense of space underneath. Too low and it feels cramped; too high and it may require consent or affect views. Standard heights are generally set to feel comfortable while keeping the structure within typical exemption thresholds.
Future expansion. If there is any chance you will want to add blinds, glass infill panels, a heating system, or additional lighting at a later stage, designing for this from the outset makes future additions straightforward rather than difficult. Louvresky's team can advise on what is practical to add post-installation versus what is better built in from the start.
- Orientation, span, and wind zone are the three factors that most directly affect product selection and structural design.
- Planning for blinds, drainage, and power at the design stage is significantly easier than retrofitting.
- Future expansion capability (blinds, glass, heaters) should be flagged during the consultation so it can be designed in.
What Affects the Cost?
All Louvresky products are custom-designed, which means there is no standard price list. Cost is determined by the specific requirements of each project, and several variables have a meaningful influence on the final figure.
Size and series. The total area covered and the product series chosen are the primary cost drivers. The Mana Series uses heavier profiles and premium components, so it costs more per square metre than the Toa Series. Larger spans require more material and more complex structural design.
Motorised versus manual. Motorised systems are standard across most Louvresky products. Manual options may be available on certain configurations, but for most projects the convenience and reliability of motorised operation is worth the incremental cost difference.
Custom colour versus standard. Standard powder-coat colours are part of the base specification. Custom colour matching to an existing exterior palette is available but adds cost due to the bespoke finishing process.
Accessories. ZIP blinds, glass infill panels, radiant heaters, and LED lighting systems each add to the project cost. These are often the elements that transform a covered outdoor area into a genuinely usable room across all seasons, and the incremental cost of including them during the initial installation is typically lower than retrofitting later.
Site location and transport. Projects outside central Auckland may involve additional logistics for the installation team and materials. Remote or difficult-to-access sites also affect installation duration and cost.
Foundation and site conditions. Rocky ground, poor soil, or existing structures that require modification before posts can be anchored add to the groundwork component of the installation. A site assessment during the consultation process identifies these factors early.
Drainage and flashing. Connecting the integrated drainage system to existing property stormwater infrastructure, and sealing the junction between a wall-mounted pergola and your home, involves additional trade work that is part of the installation but varies by site.
- Project size and product series are the primary cost variables; the Mana Series costs more than the Toa due to heavier construction.
- Adding accessories (blinds, lighting, heaters) during initial installation is more cost-effective than retrofitting.
- Site conditions, drainage, and location logistics contribute to variation in final project cost.
Installation and Timeline
Louvresky handles the full process from initial consultation through to completed installation. There is no requirement to source separate contractors for design, fabrication, or installation; the team manages each stage.
The process follows a consistent sequence. A consultation establishes the project scope, preferred series, configuration, and any site-specific requirements. A site measurement visit confirms exact dimensions and structural conditions. Custom fabrication of all components then takes place before the installation team arrives on site.
Because each product is custom-fabricated to the specific project dimensions and specifications, there is a lead time between order confirmation and installation. The exact duration depends on current production schedules and project complexity. Planning ahead, particularly if you want the pergola in place for a summer entertaining season, is advisable.
Professional installation by the Louvresky team is included as part of the project. This covers structural assembly, electrical connections for motorised systems and lighting, drainage routing, and final commissioning of controls. On-site time varies by project size and complexity.
If you want a sense of typical finished outcomes before committing to a consultation, view our completed pergola projects to see how different series and configurations look across a range of residential and commercial settings.
- Louvresky manages consultation, design, custom fabrication, and installation as a single, integrated process.
- Custom fabrication means lead time applies; allow enough time before a seasonal deadline.
- Installation includes structural fit-out, electrical connections, drainage, and control commissioning.