Single-Column Pergola for Open Space Enhancement
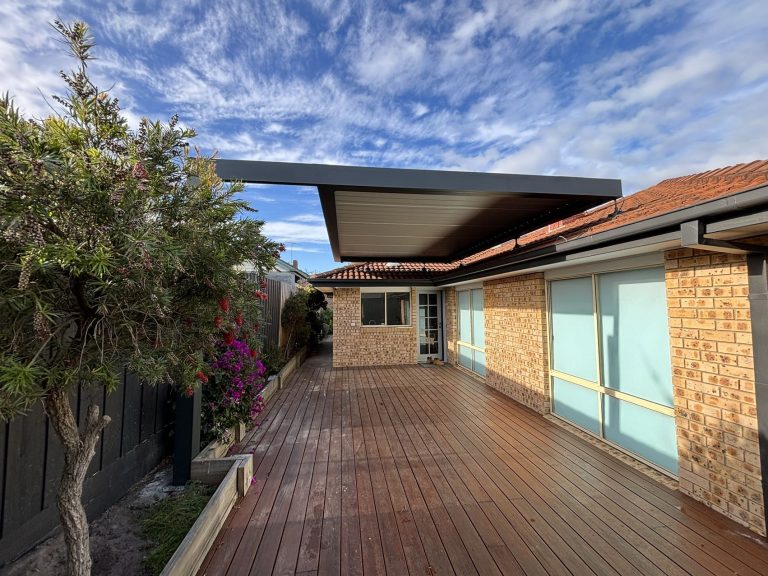
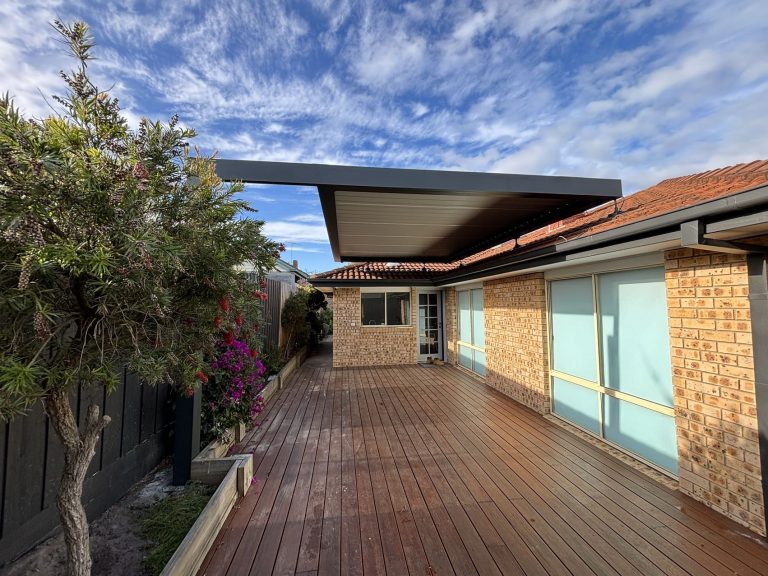
Our client desired a pergola that provided essential shade while preserving the openness of the space. To achieve this, we implemented a design with a single support column, with the remaining edges cleverly attached to the structure of the house. This custom design not only perfectly covers the designated area but also minimizes the occupation of ground space, maximizing both functionality and aesthetic appeal.
Elevated Design for Low-roofed Homes
Considering the low height of the house, we strategically placed several supports on the roof’s top to elevate the pergola. This adjustment creates a more spacious feel, enhancing the overall openness of the area. Our design carefully avoids potential disputes over sunlight angles with neighbors and ensures that the garden receives ample light and rain.