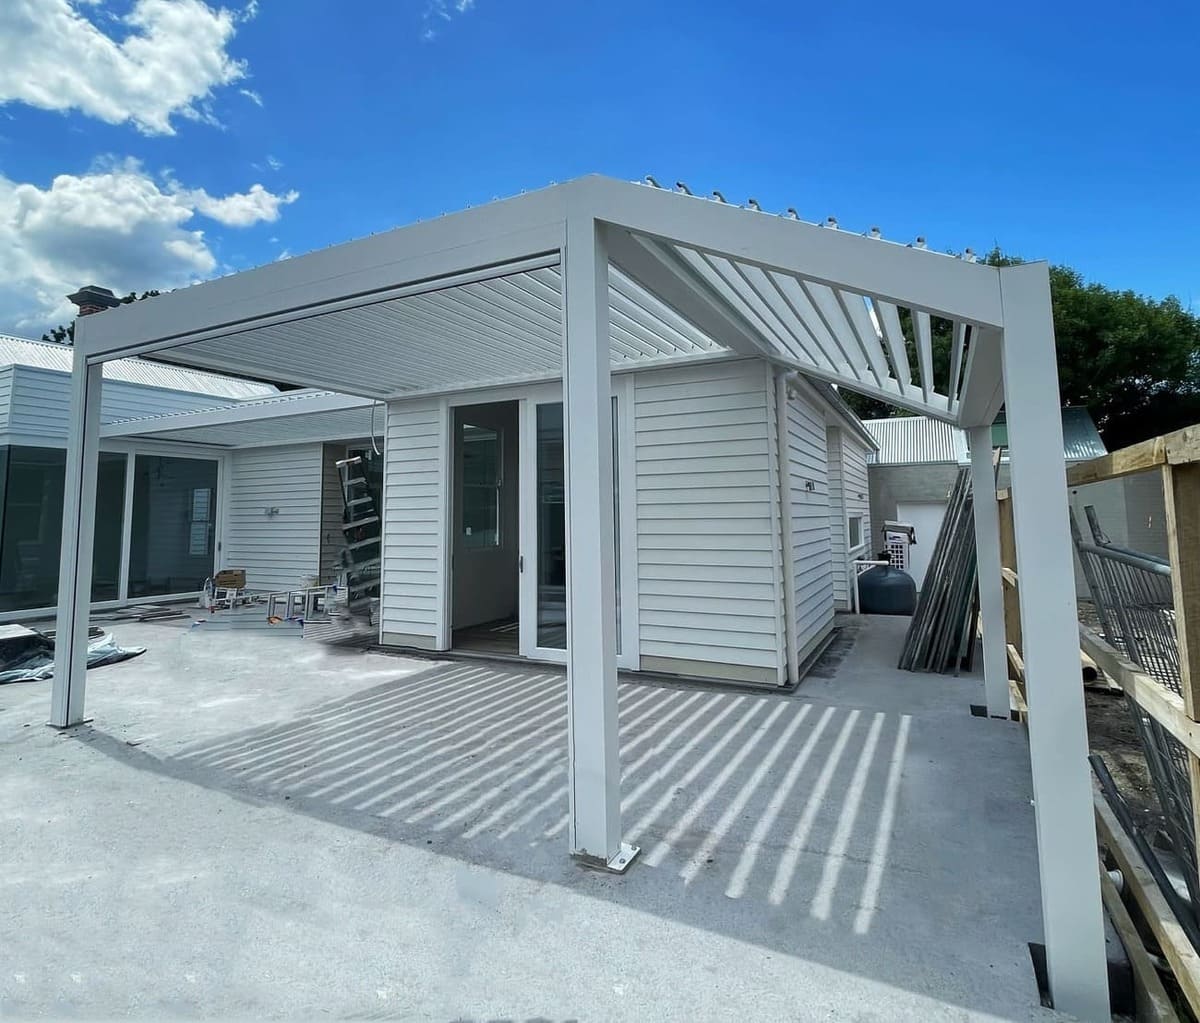
Pitched Free-Standing Louvre Roof Pergola for Townhouse Privacy & Coverage
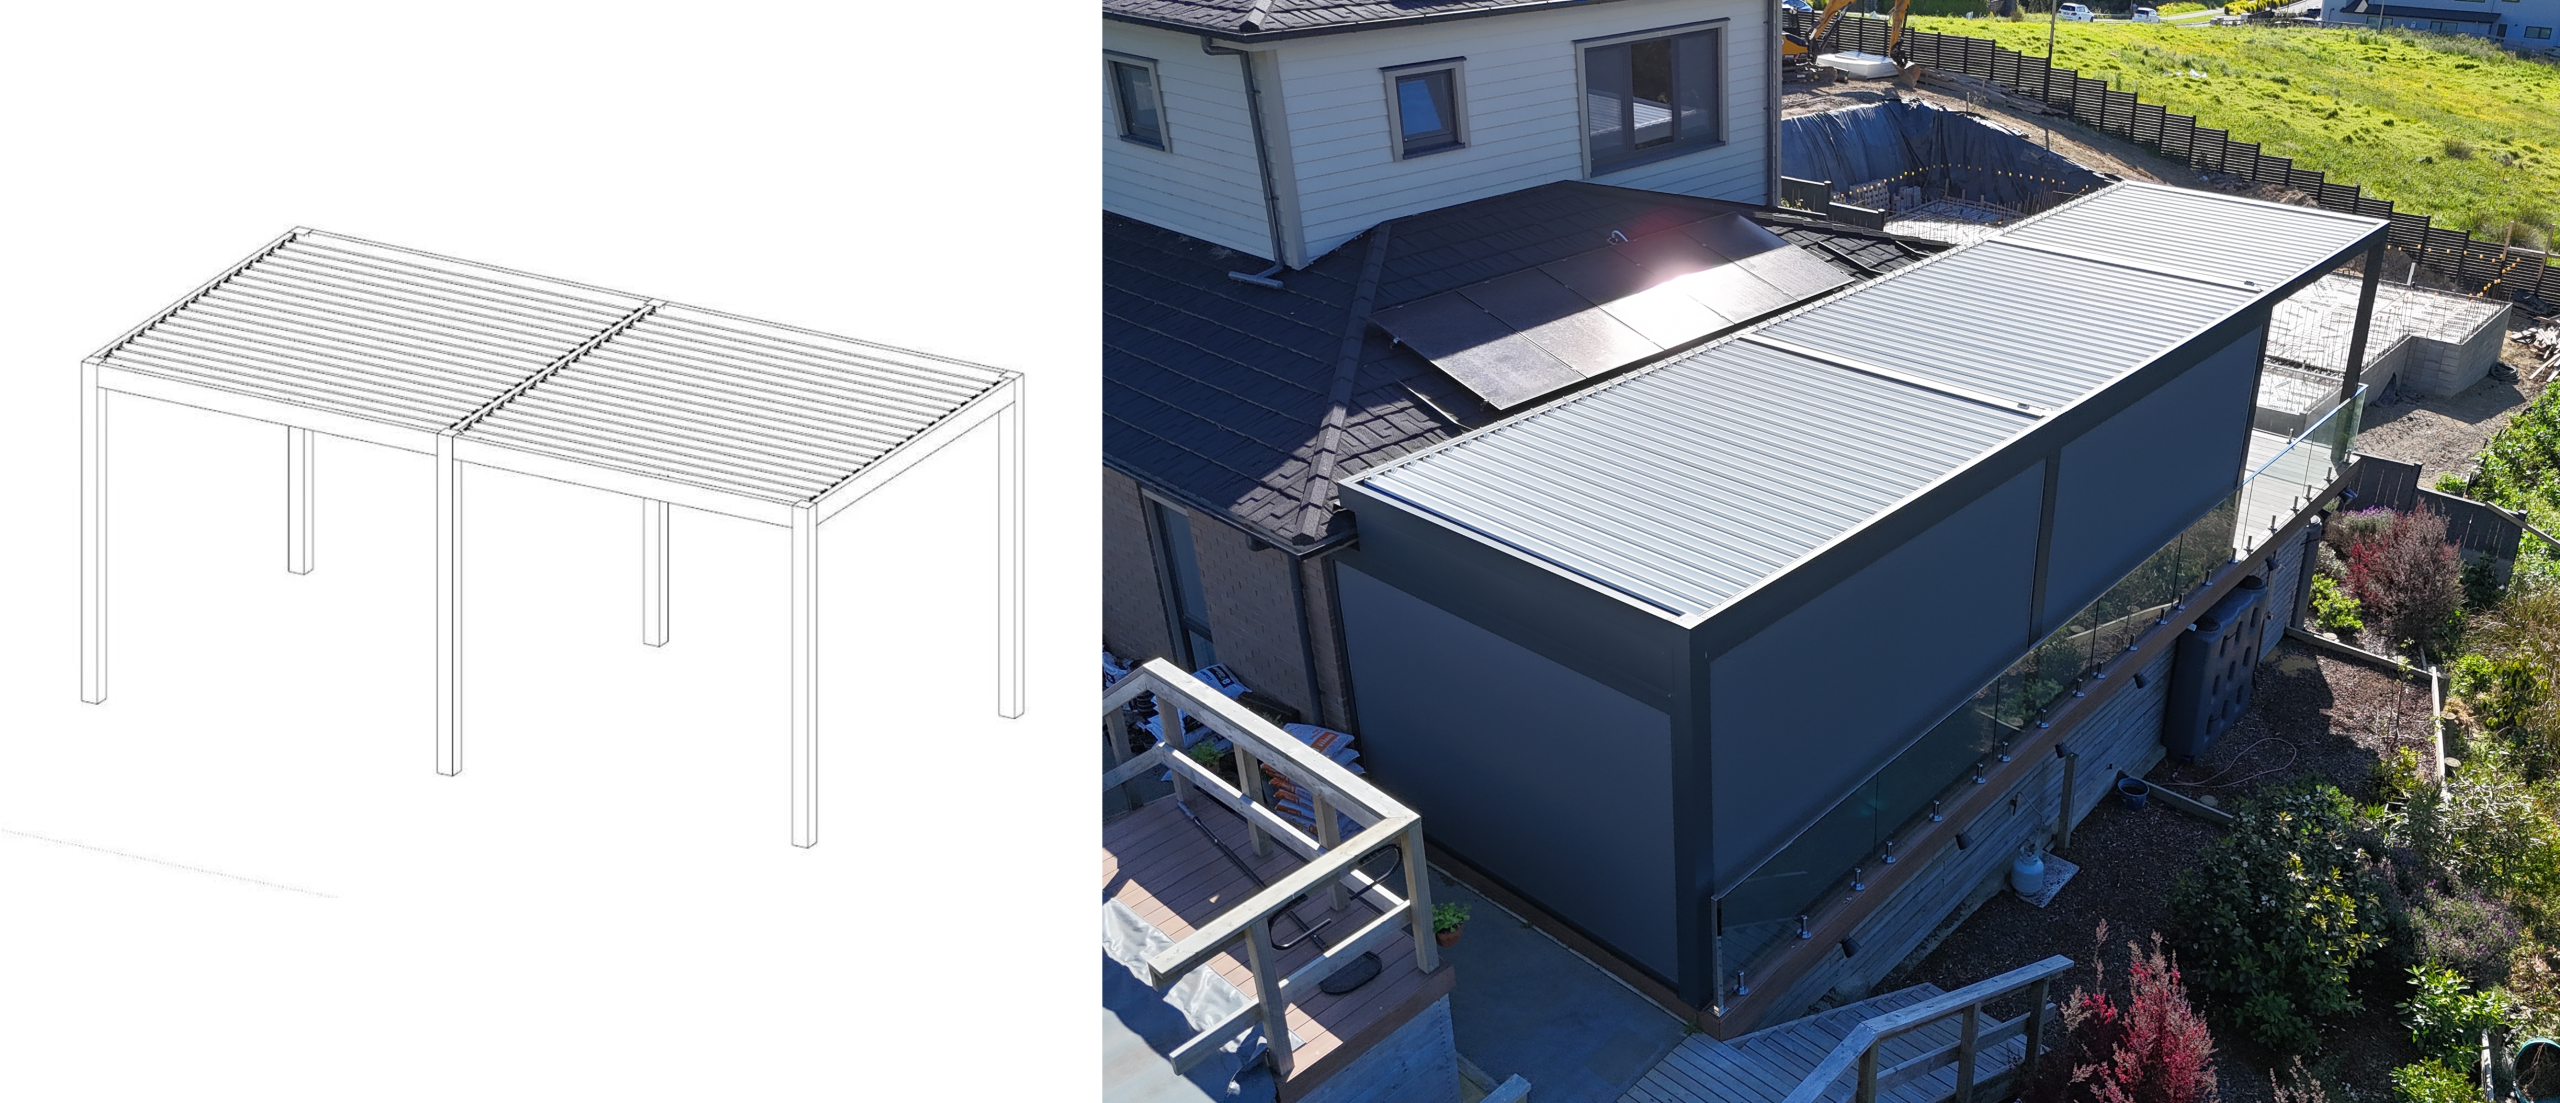
This pitched free-standing louvre roof pergola was designed for a typical townhouse setting, where close neighbouring buildings required a careful balance between outdoor openness and privacy. The project delivers full outdoor coverage while introducing subtle visual screening through roof geometry, creating a comfortable, all-weather outdoor living space suited to compact residential environments.
Explore more pergola layouts and options: /pergola-designs/
Project Context: Townhouse Outdoor Coverage Need
The homeowner sought to fully cover the existing outdoor area so it could be used comfortably in varying weather conditions. However, the townhouse setting presented a key challenge: adjacent homes are located in close proximity, limiting privacy and increasing overlooking from neighbouring windows.
A particular concern arose from the neighbouring two-storey dwelling. As the client’s home is single-storey, the outdoor space was directly visible from the neighbour’s upper level, reducing comfort and perceived privacy.
Design Strategy: Combined Flat and Pitched Roof Geometry
To address both coverage and overlooking, we developed a hybrid flat-to-pitched louvre pergola structure. The design extends the outdoor footprint outward while introducing a sloped roof plane oriented toward the neighbouring property.
This geometry achieves multiple functions simultaneously:
- Full outdoor area coverage
- Expanded usable outdoor footprint
- Natural visual screening from upper-level views
- Maintained openness and airflow
- Architectural compatibility with townhouse scale
Rather than enclosing the space with vertical barriers, privacy is achieved through roof form, preserving light and openness while reducing direct sightlines.
Customisation for Dense Residential Context
This project demonstrates the importance of site-specific pergola design in townhouse environments. By responding to building height relationships and surrounding structures, the pergola provides a tailored outdoor solution that standard flat structures could not achieve.
The pitched louvre configuration allows the pergola to perform both as shelter and subtle privacy modulation, enhancing usability without creating enclosure.
Outcome: Balanced Openness, Privacy & Usability
The completed pitched free-standing louvre pergola now enables the homeowner to use the outdoor space comfortably across weather conditions while feeling more protected from neighbouring views.
Key outcomes:
- Full outdoor area coverage
- Increased usable outdoor space
- Improved privacy from adjacent two-storey dwelling
- Retained openness and daylight
- Townhouse-appropriate pergola scale
- Customised site-responsive structure
The project achieves a refined balance between openness and privacy, demonstrating how tailored pergola geometry can enhance outdoor living quality in compact residential settings.