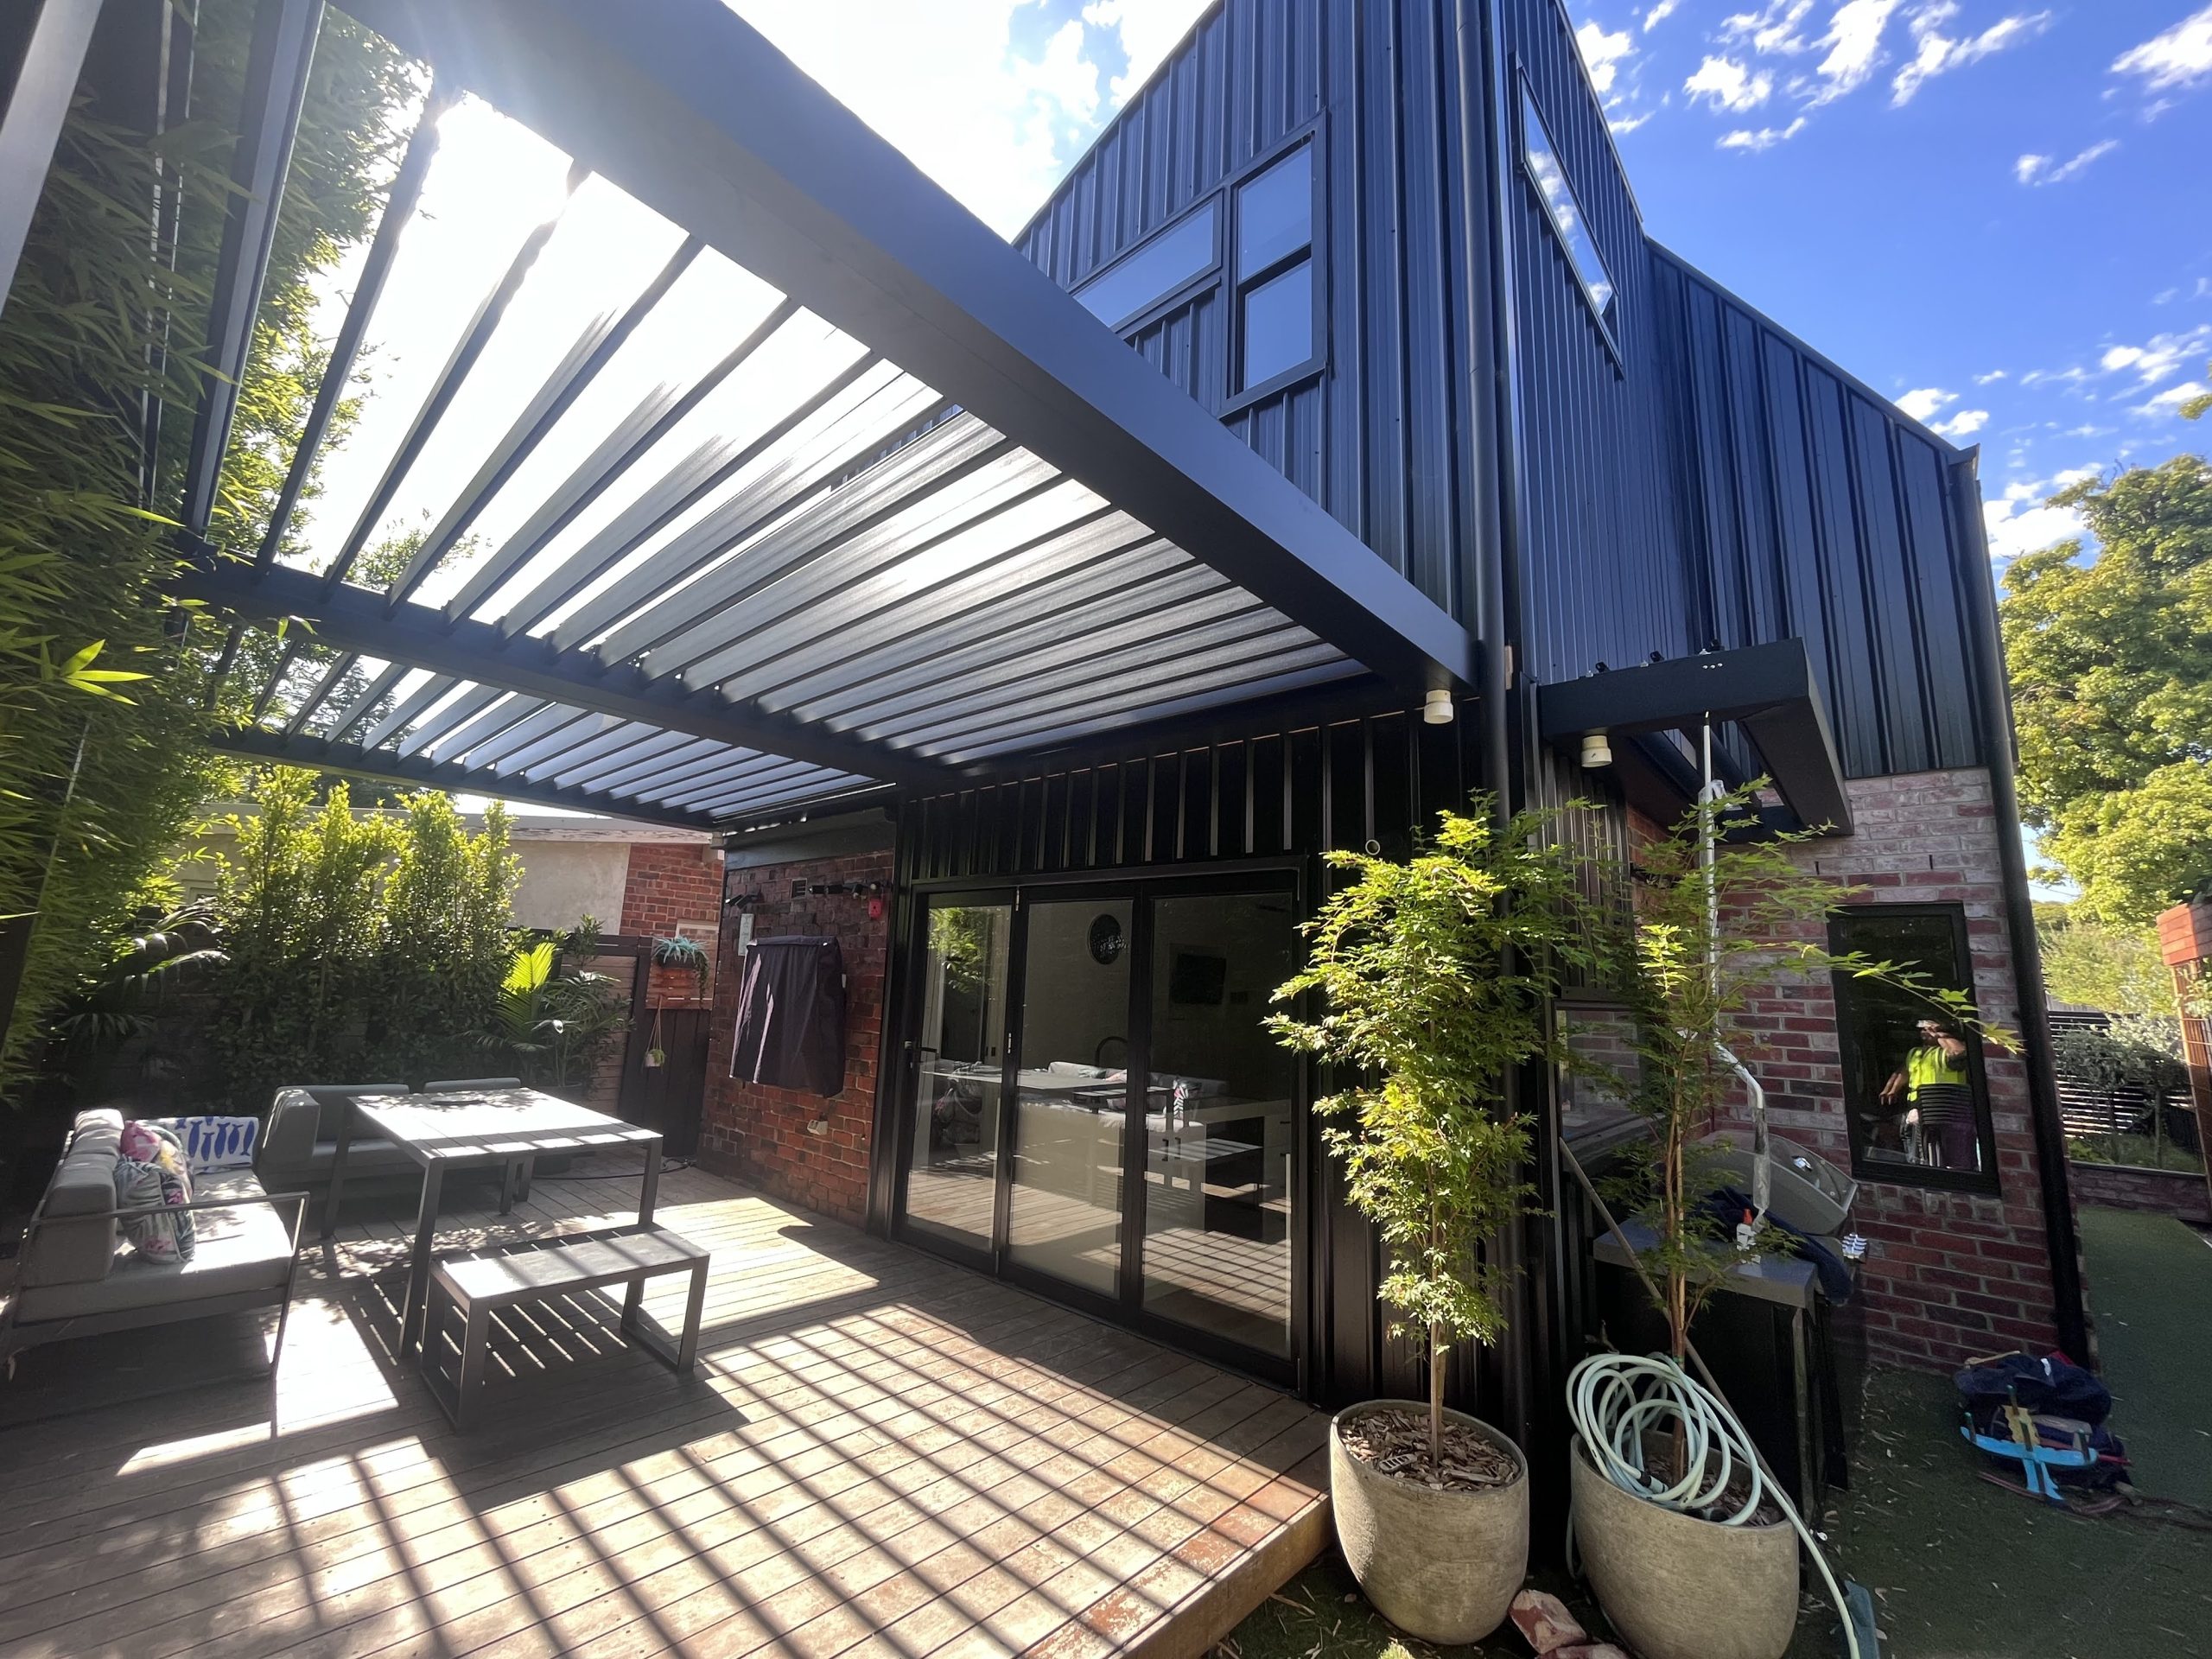
Multi-Bay Extended Attached Pergola for Large Outdoor BBQ & Leisure Space
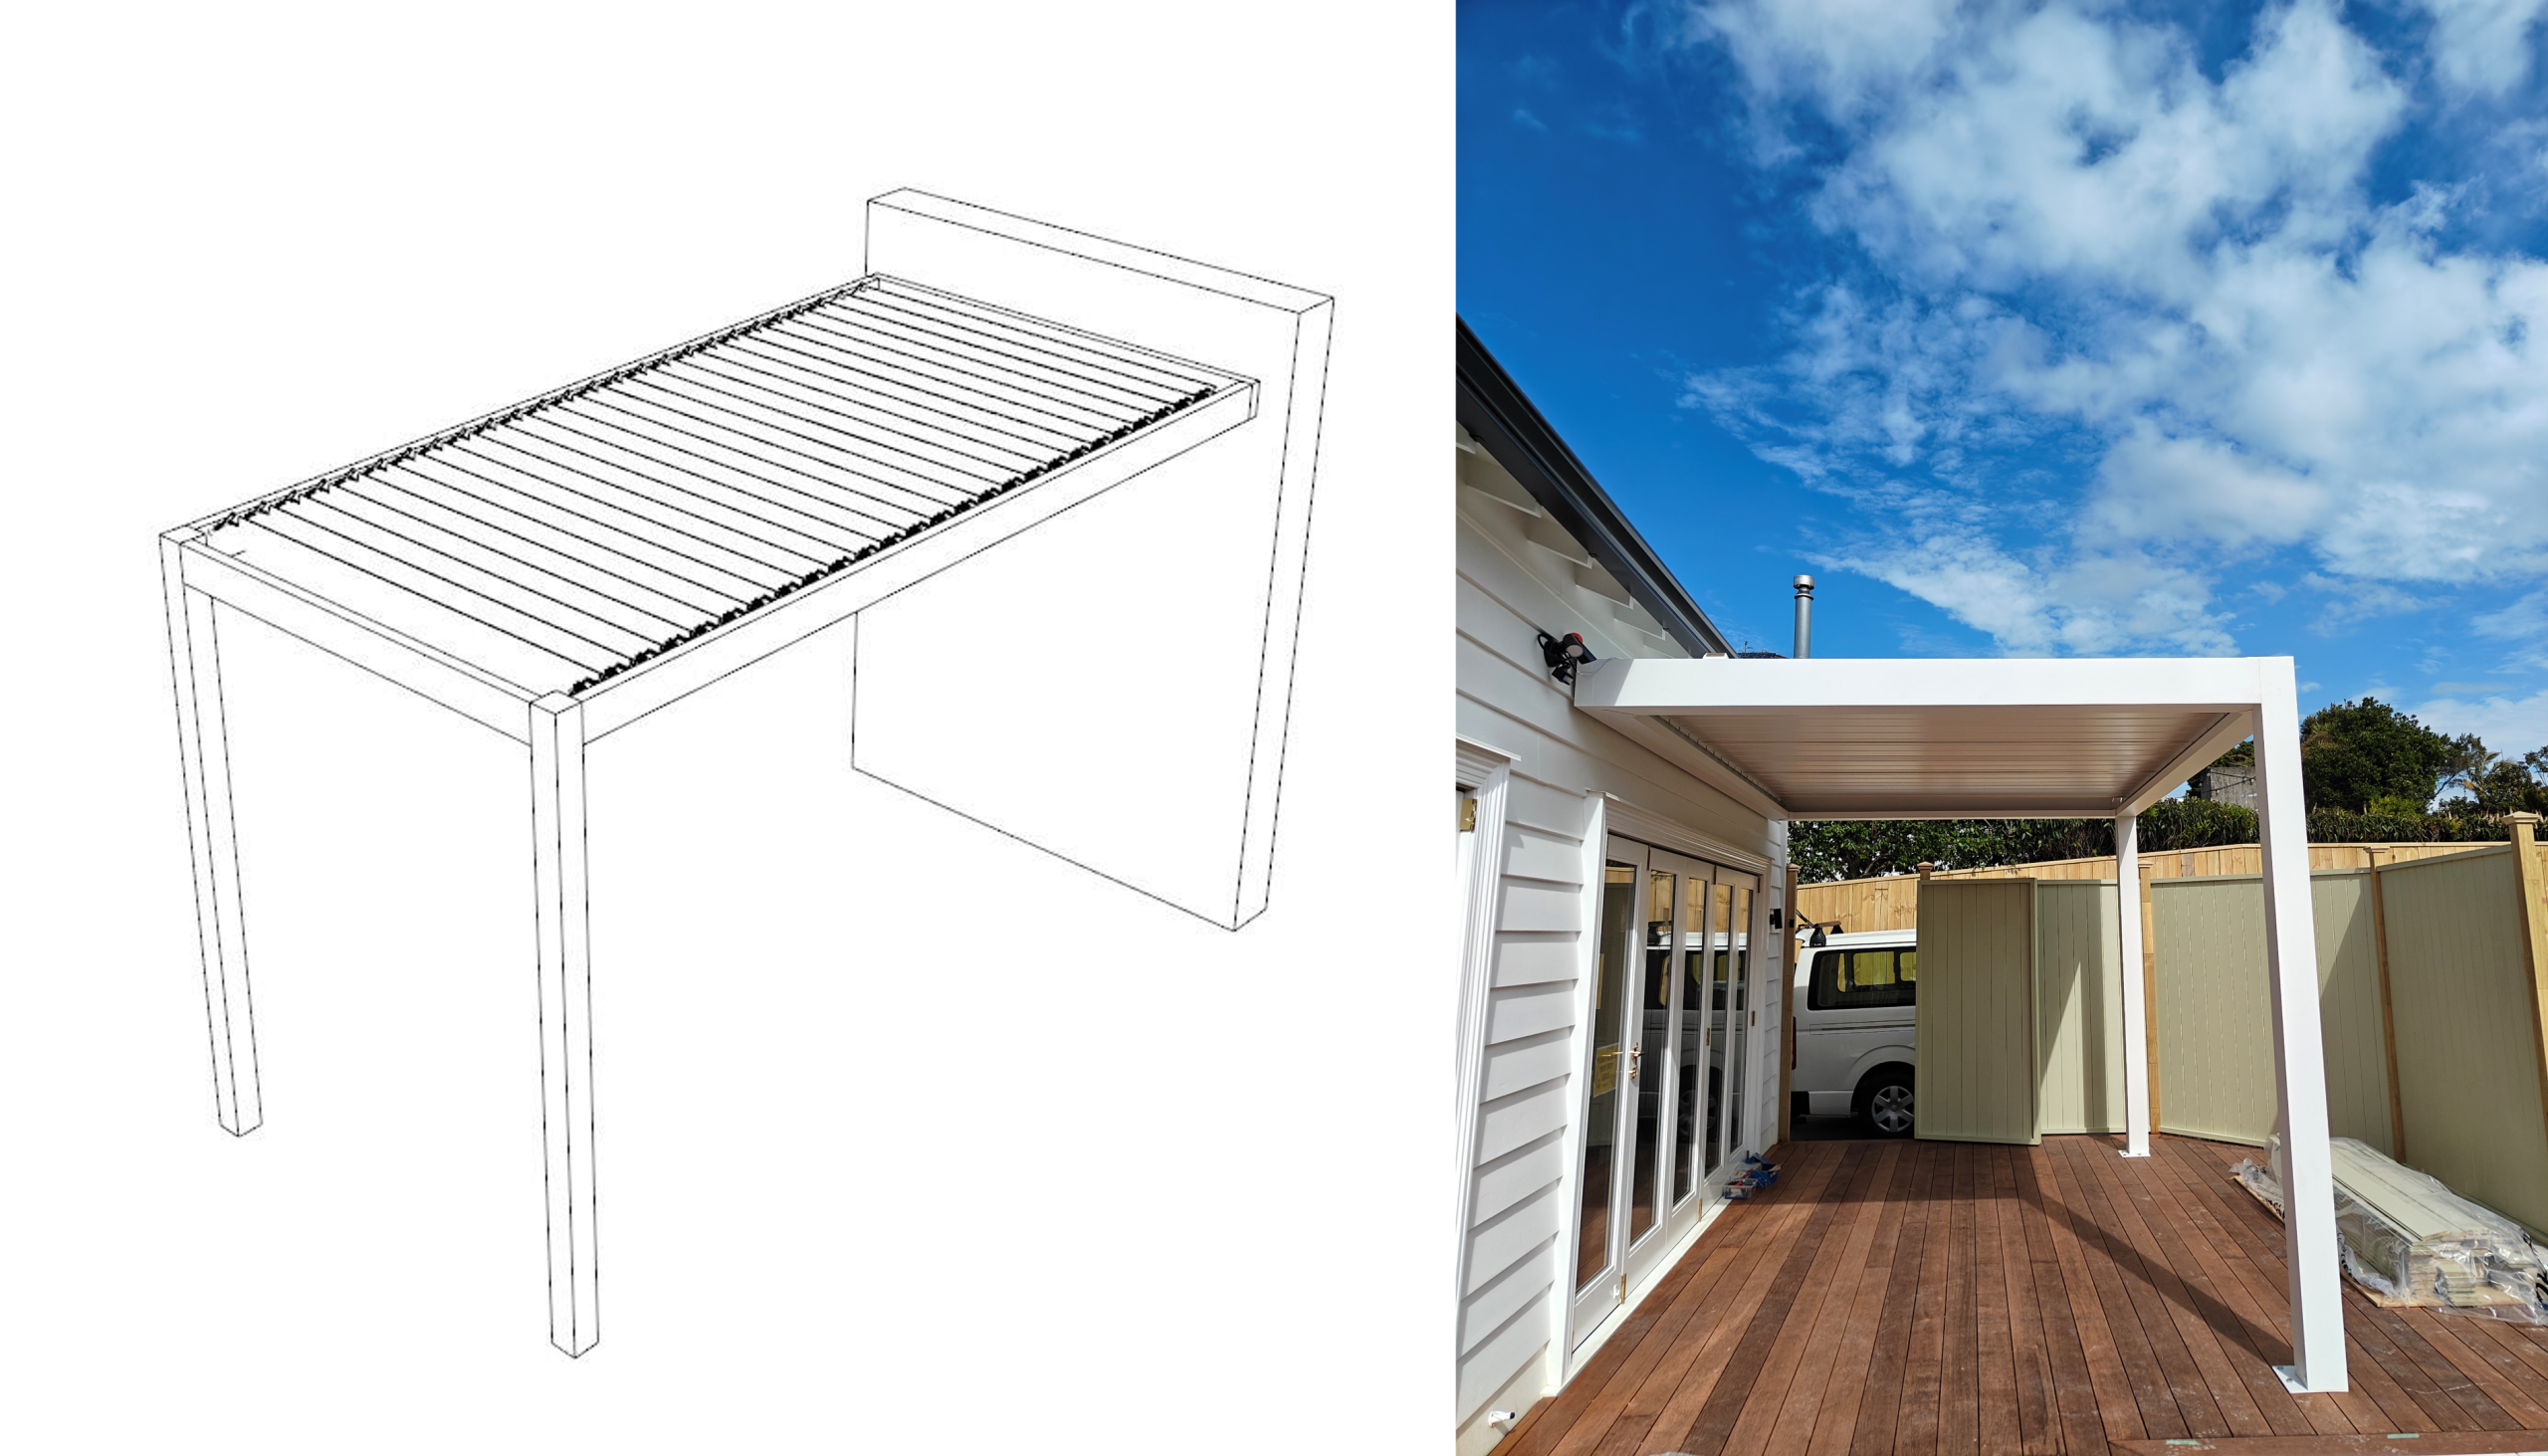
This multi-bay extended attached pergola was designed for a modern home with metal cladding, creating a generous covered outdoor area suited for BBQ, dining, and everyday relaxation. With ample site space available, the pergola adopts an attached configuration that extends naturally from the house, forming a seamless outdoor living zone aligned with the main deck.
Explore more pergola layouts and options: /pergola-designs/
Project Brief: Large Covered Outdoor Entertainment Area
The homeowner wanted to transform the outdoor deck into a spacious activity zone capable of supporting BBQ gatherings and casual daily use. The primary requirement was full coverage across the main deck, ensuring weather protection while maintaining openness and connection to the home.
Given the generous site conditions, an extended attached pergola layout was selected to maximise usable outdoor area and architectural continuity.
Functional Zoning: Main Living Area & Service Screening
The pergola structure was organised into two functional zones:
Primary deck zone
- Full louvre coverage across the main entertainment area
- Shelter for dining, seating, and BBQ use
- Continuous visual integration with the house
Side service zone
- Smaller coverage area for equipment screening
- Manual louvre system selected
- Appropriate for reduced span and load needs
This zoning approach ensured cost efficiency and functional suitability without over-engineering smaller areas.
Drainage Integration: Future-Proof Connection
Although the site already allowed natural drainage toward the adjacent bamboo landscape, the homeowner preferred integration with the home’s existing stormwater system.
During pergola installation, we therefore pre-installed drainage connection points, enabling future linkage with the property’s drainage infrastructure without structural modification.
Structural Strategy: Wide Span with Minimal Beams
Because the pergola covers a large span, the client requested a clean, continuous louvre appearance across bays. To preserve this visual continuity while maintaining structural safety, the design incorporates a single central load-bearing beam.
This approach achieves:
- Structural stability across extended span
- Continuous long-line louvre visual effect
- Maintained openness beneath structure
- Minimal visual interruption
Outcome: Balanced Scale, Function & Design Continuity
The completed multi-bay extended attached pergola now provides a spacious, cohesive outdoor environment suited for entertaining and everyday living. The structure integrates with the modern metal-clad house while balancing structural strength, drainage planning, and visual clarity.
Key outcomes:
- Large-span multi-bay deck coverage
- Dedicated BBQ and leisure space
- Zoned louvre coverage strategy
- Pre-planned drainage integration
- Continuous long-line louvre appearance
- Minimal structural interruption
The project demonstrates how extended attached pergola systems can deliver expansive outdoor living space while preserving architectural coherence and structural efficiency.