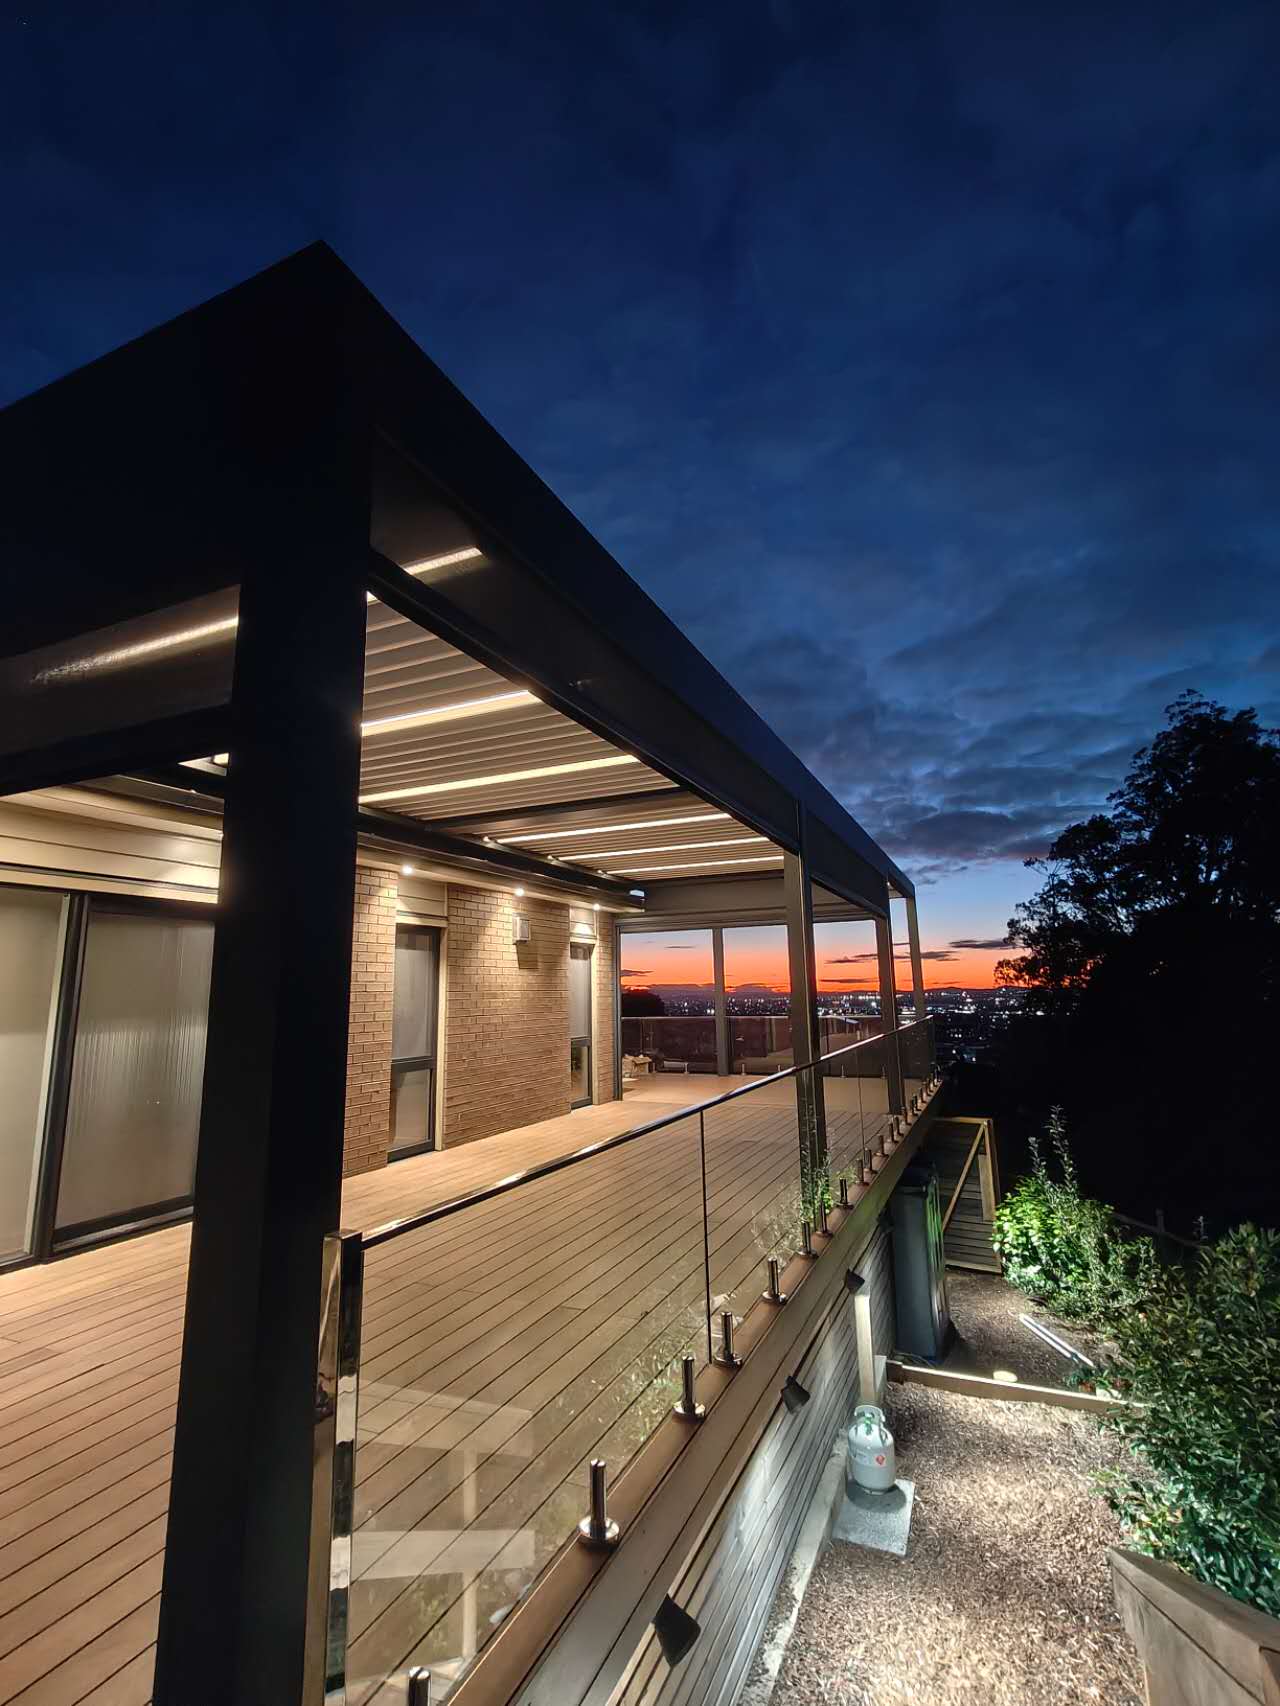
Freestanding Pergola, Double Bay / Multi-Bay Project
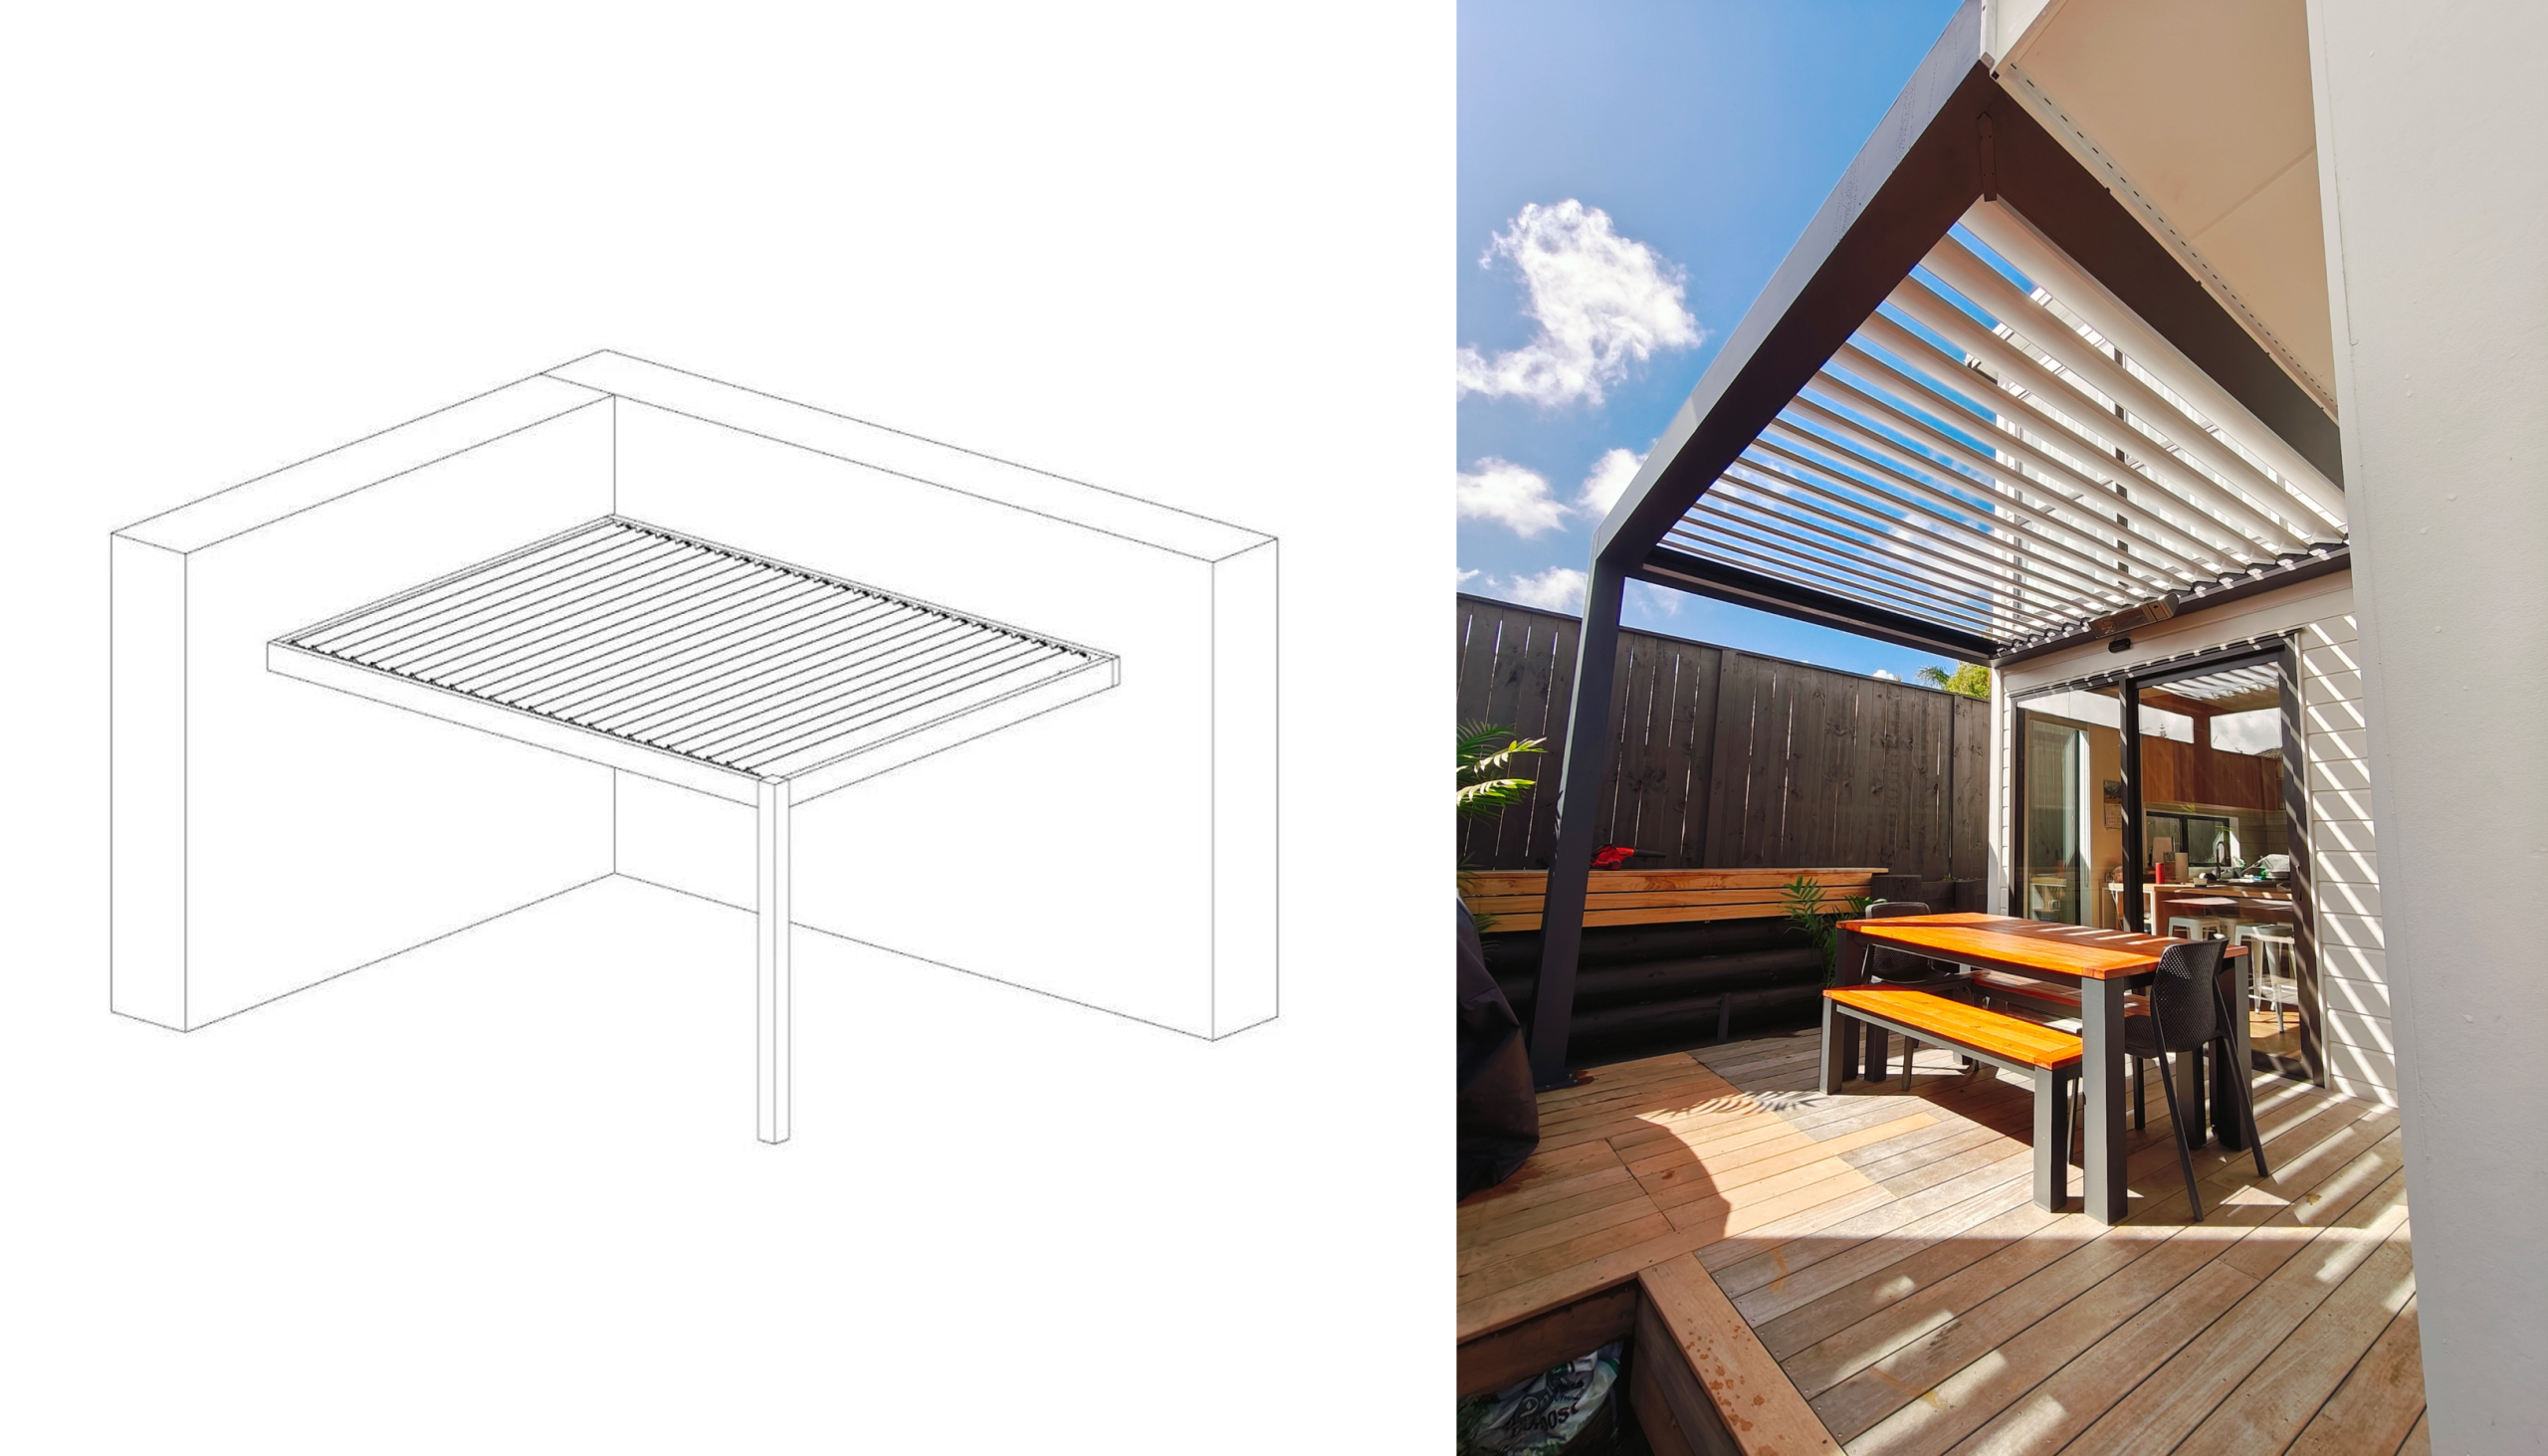
This project showcases an extended Freestanding Pergola, Double Bay / Multi-Bay installation designed to expand a family’s outdoor living environment while preserving uninterrupted views of the surrounding natural landscape. The result is a seamless architectural extension that enhances usability, comfort, and year-round enjoyment of the home’s exterior spaces.
Project Background & Client Journey
The original concept for this residence included only two defined outdoor zones, the areas where outdoor blinds are currently installed. Our team first connected with the client in September 2024, initiating early discussions around pergola structures, materials, and layout possibilities.
Over the following months, the homeowners carefully evaluated multiple brands and structural solutions, comparing durability, design flexibility, and integration with their home’s architecture. By January, February 2025, they re-engaged our team to arrange a final on-site consultation and confirm the optimal configuration. After detailed planning and technical validation, they selected our bespoke multi-bay freestanding pergola system to complete the project.
Expanded Scope: Adding a Third Outdoor Zone
During the final order confirmation stage, the homeowners chose to extend the project scope by adding a third outdoor area. The goal was to create a larger, more versatile outdoor living extension that could support family gatherings, relaxation, and everyday activities across all seasons.
This additional bay effectively doubled the usable sheltered space, transforming the pergola from a simple patio cover into a cohesive multi-zone outdoor lifestyle hub. The expanded layout allows different family members to enjoy outdoor living simultaneously, whether dining, relaxing, or entertaining, within a unified architectural structure.
Design Strategy: Preserving Forest Views & Spatial Openness
A defining feature of the property is the open forest outlook behind the home. The client’s priority was to maintain this natural vista while enhancing shelter and usability.
To achieve this balance, we carefully oriented the double-bay / multi-bay pergola structure along the deck’s edge, aligning sightlines with the landscape. This orientation ensures:
- Unobstructed panoramic views of the surrounding greenery
- Strong visual connection between indoor and outdoor spaces
- Maximum daylight and airflow within the pergola bays
- A sense of openness despite increased coverage
The result is an outdoor space that feels integrated with nature rather than enclosed by structure.
Architectural Integration & Lifestyle Impact
The completed pergola installation now forms a continuous extension of the home’s rear façade, visually linking multiple outdoor zones into a single coherent environment. Beyond increasing covered area, the project delivers measurable lifestyle and property benefits:
- Expanded outdoor living space for dining, relaxation, and gatherings
- Year-round usability with sheltered, comfortable zones
- Multi-functional family space supporting different activities simultaneously
- Enhanced architectural cohesion between house, deck, and landscape
- Increased property value and lifestyle appeal
Most importantly, the project enables the entire family to share outdoor living in one connected environment while still enjoying privacy, nature, and comfort.
Project Outcome
This Freestanding Pergola, Double Bay / Multi-Bay installation demonstrates how thoughtful pergola design can go beyond shelter to reshape how a home interacts with its landscape. By expanding the original plan and aligning structure with natural views, the project successfully created a spacious, elegant outdoor extension that elevates everyday living.