Double-Bay Attached Pergola for Full Deck Coverage with Hybrid Roof Integration
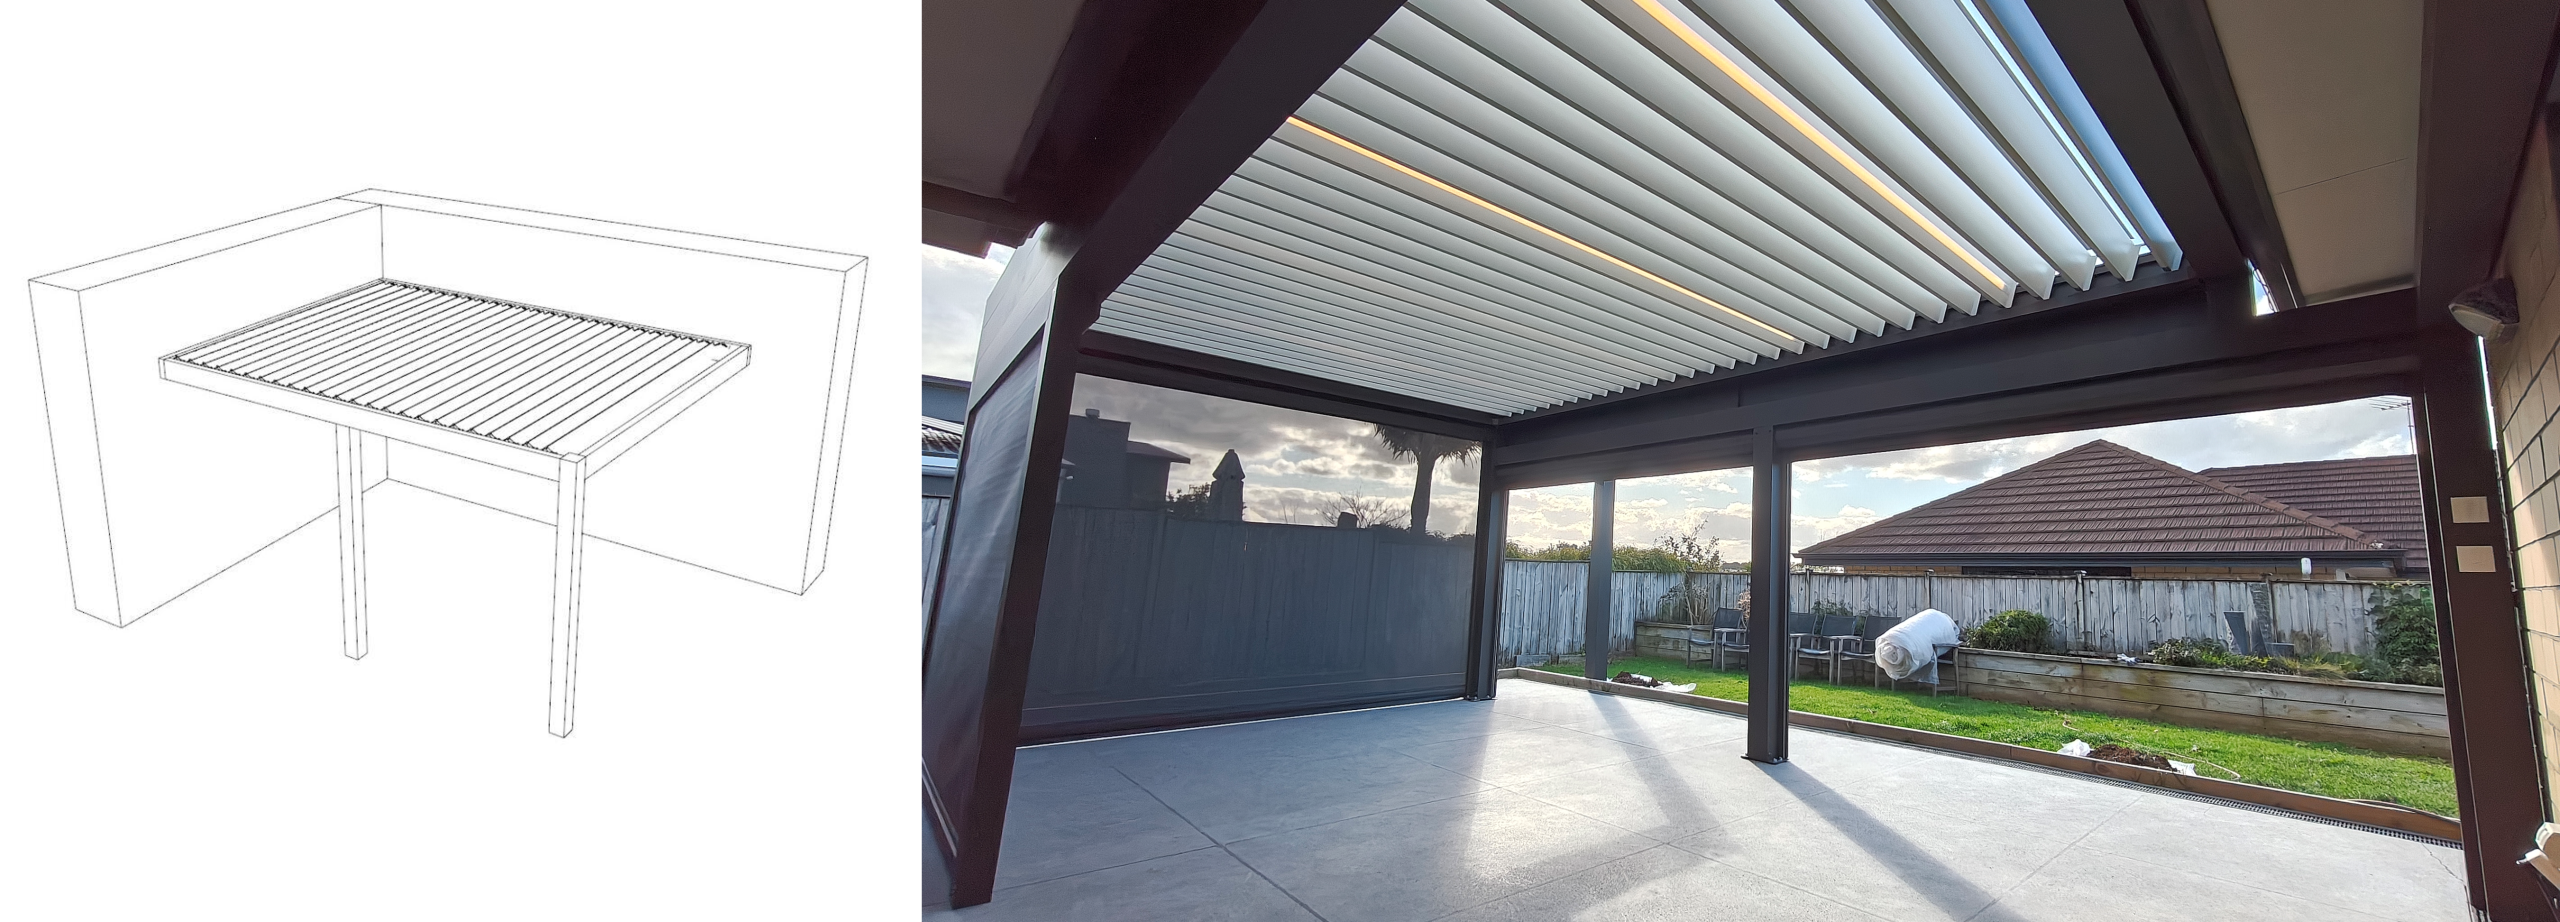
This double-bay attached pergola project was designed to fully cover the entire deck area, creating a sheltered, all-weather outdoor living space that integrates seamlessly with the home’s existing architecture. The solution responds to complex roof conditions and varied building geometry, achieving both functional coverage and visual harmony.
Explore more pergola layouts and options: /pergola-designs/
Project Brief: Full Deck Outdoor Living Coverage
The client’s primary goal was to transform their open deck into a fully usable outdoor area year-round. This required continuous coverage across the entire platform without compromising the relationship between the pergola and the house façade.
However, existing architectural conditions introduced several design constraints that prevented a simple flat-roof solution.
Site Challenges: Eave Conflict & Irregular Roof Geometry
On the right side of the deck, the house features a lower extending eave structure that visually and structurally interrupts a uniform roofline. Attempting a single-level flat pergola would have created mismatched heights and poor integration with the home.
In addition, the residence incorporates curved and angled architectural forms. If the pergola height were aligned to the lowest eave point, the structure would conflict with door and window proportions, reducing daylight balance and disrupting façade symmetry.
Design Solution: Hybrid Flat-to-Pitched Roof Transition
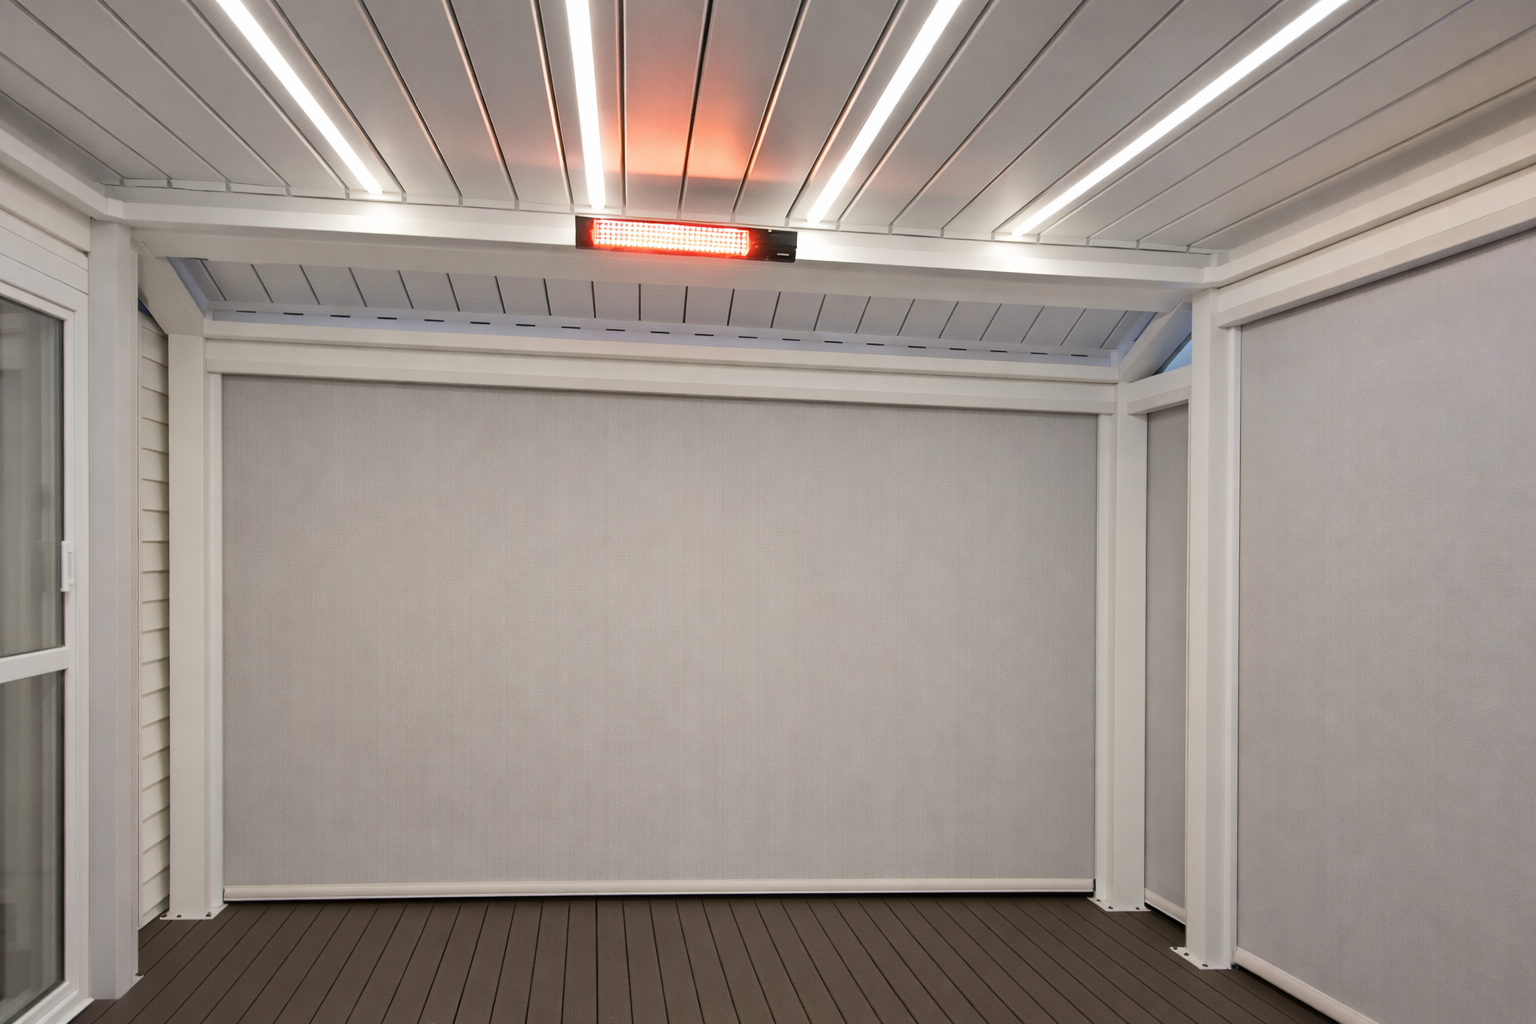
To resolve these conditions, we developed a combined flat and sloped roof pergola design across the double-bay span. This hybrid configuration enabled:
- Complete deck coverage without gaps
- Natural transition to the existing eave line
- Correct alignment with doors and windows
- Balanced visual proportions across the façade
- Architectural continuity with the home
Rather than forcing uniform geometry, the pergola follows the building’s original lines, allowing the new structure to appear integrated rather than added.
Detail Integration: Continuous Outdoor Enclosure
Even small corner transitions and structural junctions were treated as part of the overall enclosure concept. Custom outdoor blind systems were installed across minor infill zones and transition areas, ensuring the space performs as a cohesive outdoor room rather than segmented bays.
This approach maintains both functional enclosure and visual completeness across the entire pergola footprint.
Outcome: Seamless All-Weather Outdoor Extension
The completed double-bay attached pergola now provides full-deck protection while respecting the home’s complex roof geometry. The project successfully balances structural logic, architectural integration, and outdoor usability.
Key outcomes:
- Full deck pergola coverage
- Hybrid roof integration with existing eaves
- Preserved façade proportions and daylight
- Continuous sheltered outdoor living space
- Cohesive architectural appearance
The result is a spacious, weather-protected outdoor environment that feels naturally connected to the house while significantly expanding everyday living area.