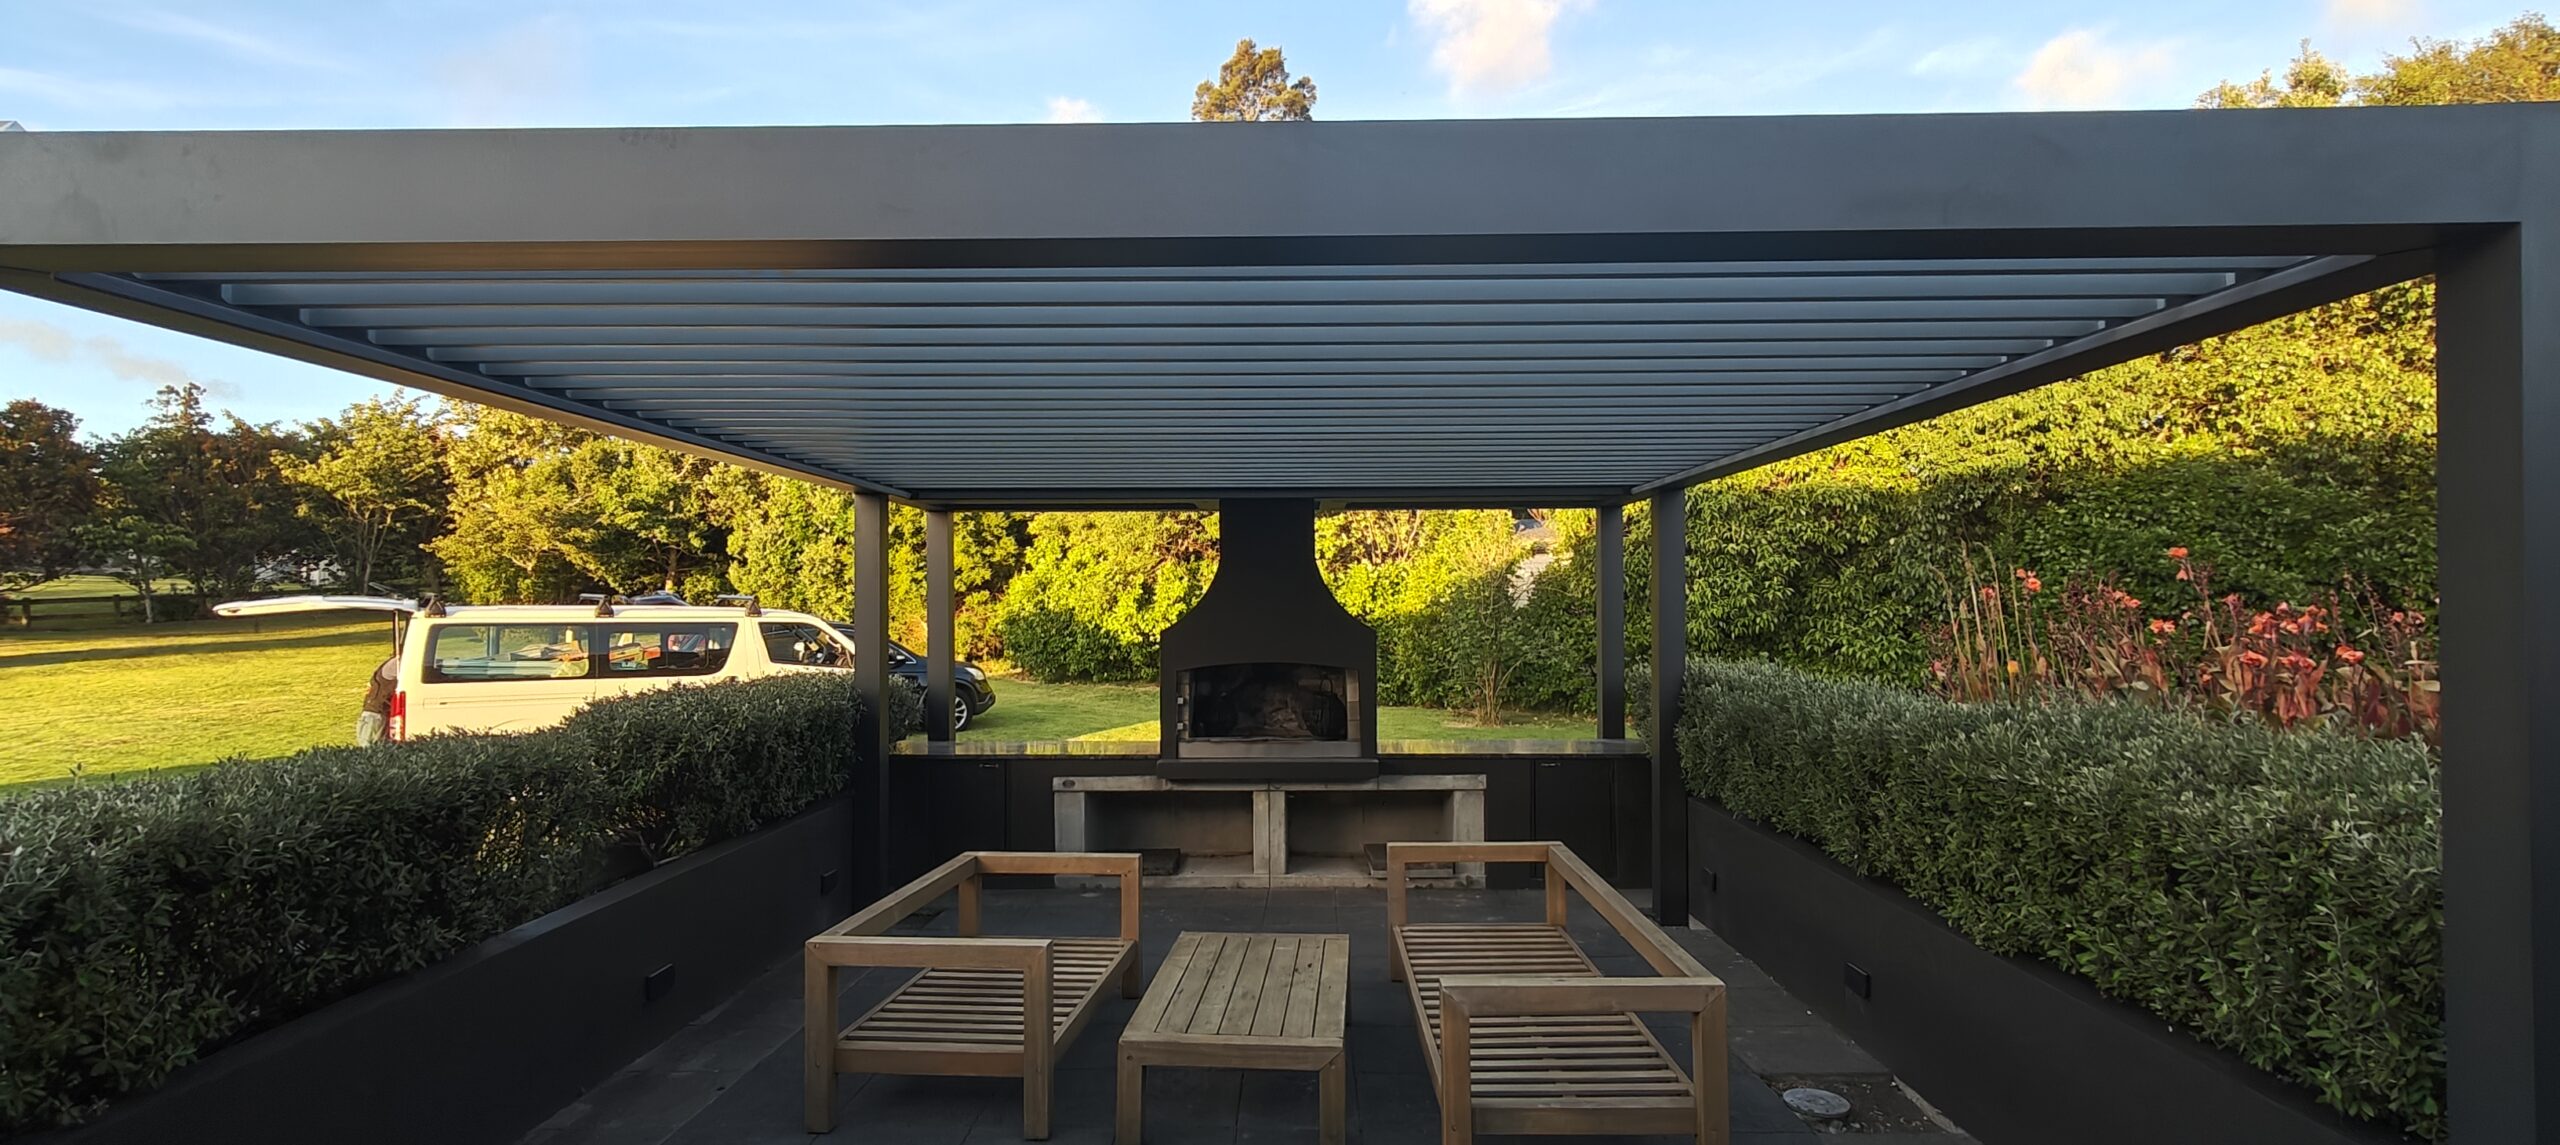
Designed Around the Fire: A Custom Pergola That Frames a Backyard BBQ Area
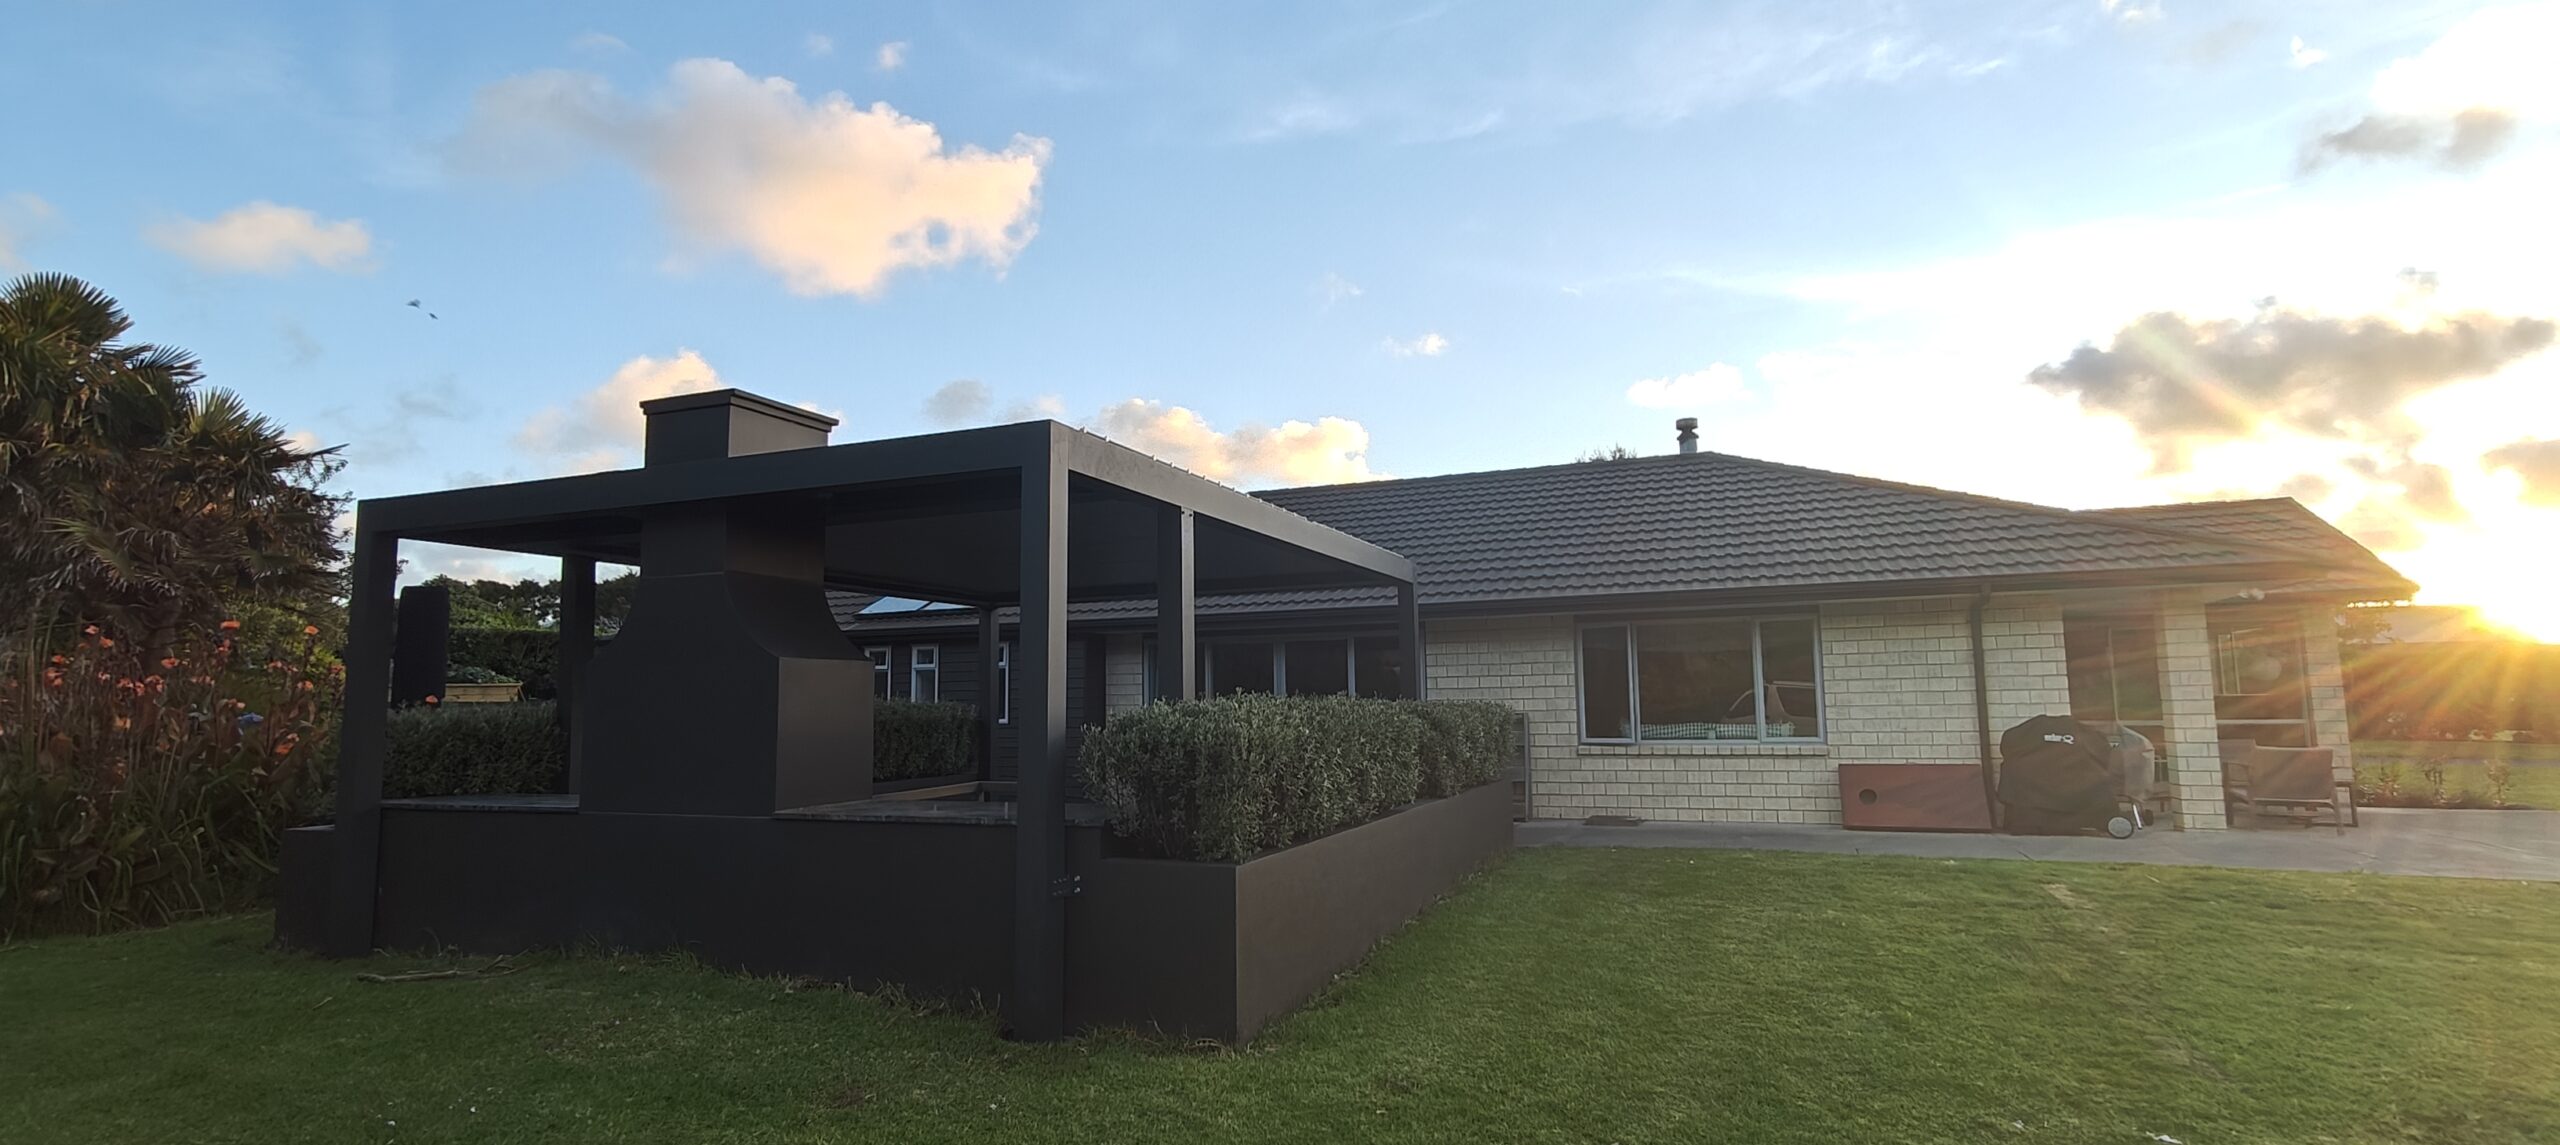
Outdoor fireplaces and BBQ zones are becoming a central feature of modern Kiwi backyards, and building a pergola around one requires both smart structural planning and design flexibility. This client had a clear vision: they wanted a pergola that could fully enclose their large backyard fireplace, creating a comfortable and covered space for entertaining year-round.
While other teams struggled to accommodate the scale and shape of the fireplace within a pergola frame, Louvresky stepped in with a tailored solution that met the challenge, and exceeded expectations.
The Challenge: A Fireplace That Needed Full Coverage
At the heart of the client’s spacious backyard sits a large built-in fireplace, used as the main BBQ area and gathering spot for family and friends. The client’s request was simple but specific: the pergola needed to:
- Fully cover the fireplace area
- Maintain an open and spacious layout
- Prepare for future additions like retractable blinds
However, this was easier said than done. Some contractors and pergola providers weren’t confident they could span the entire area without compromising structural stability. The client and their builder had been exploring options, but no team had offered a complete solution, until they found Louvresky.
The Solution: Collaborative Design and Structural Confidence
Once introduced to the client’s builder, our team shared several of our past projects and a proposed design plan tailored to the site. The builder quickly saw that our experience, build quality, and pricing stood out, and both parties gave the green light without delay.
Our solution included:
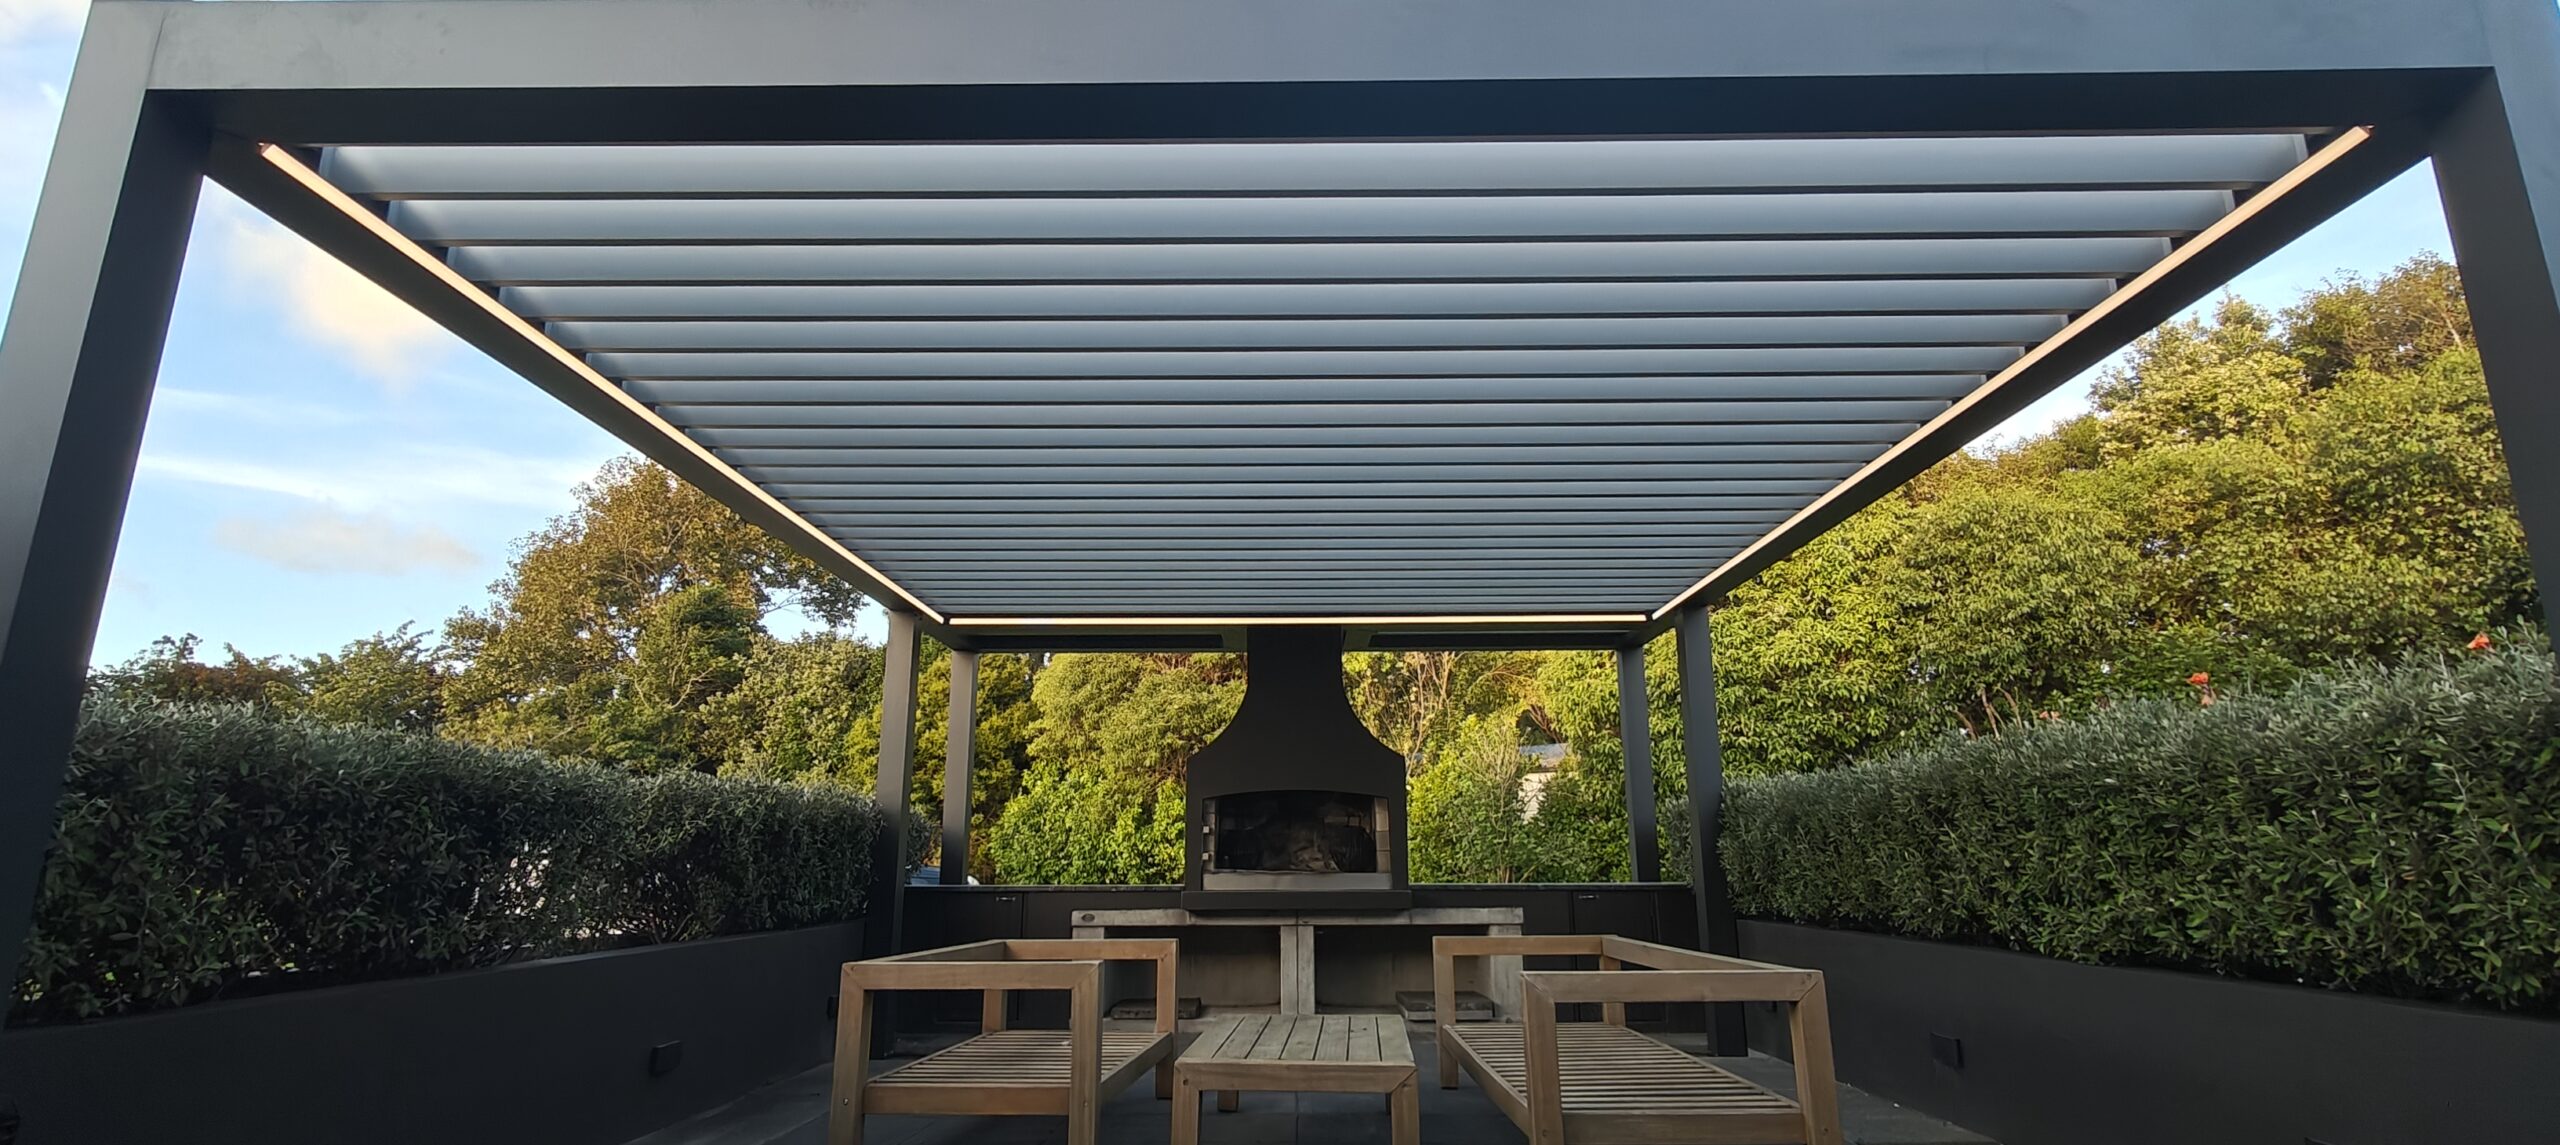
- A pergola system that spanned the full BBQ/fireplace area
- A central support post placed not out of necessity, but for future blinds
- A design that allowed for easy installation of retractable blinds later on
- Clean lines and a proportional layout that framed the fireplace visually, not just physically
Notably, our aluminium beams are strong enough to span the full distance without the middle post, but we always think ahead when clients plan for future upgrades.
The Result: A Seamless Space for Cooking, Hosting, and Relaxing
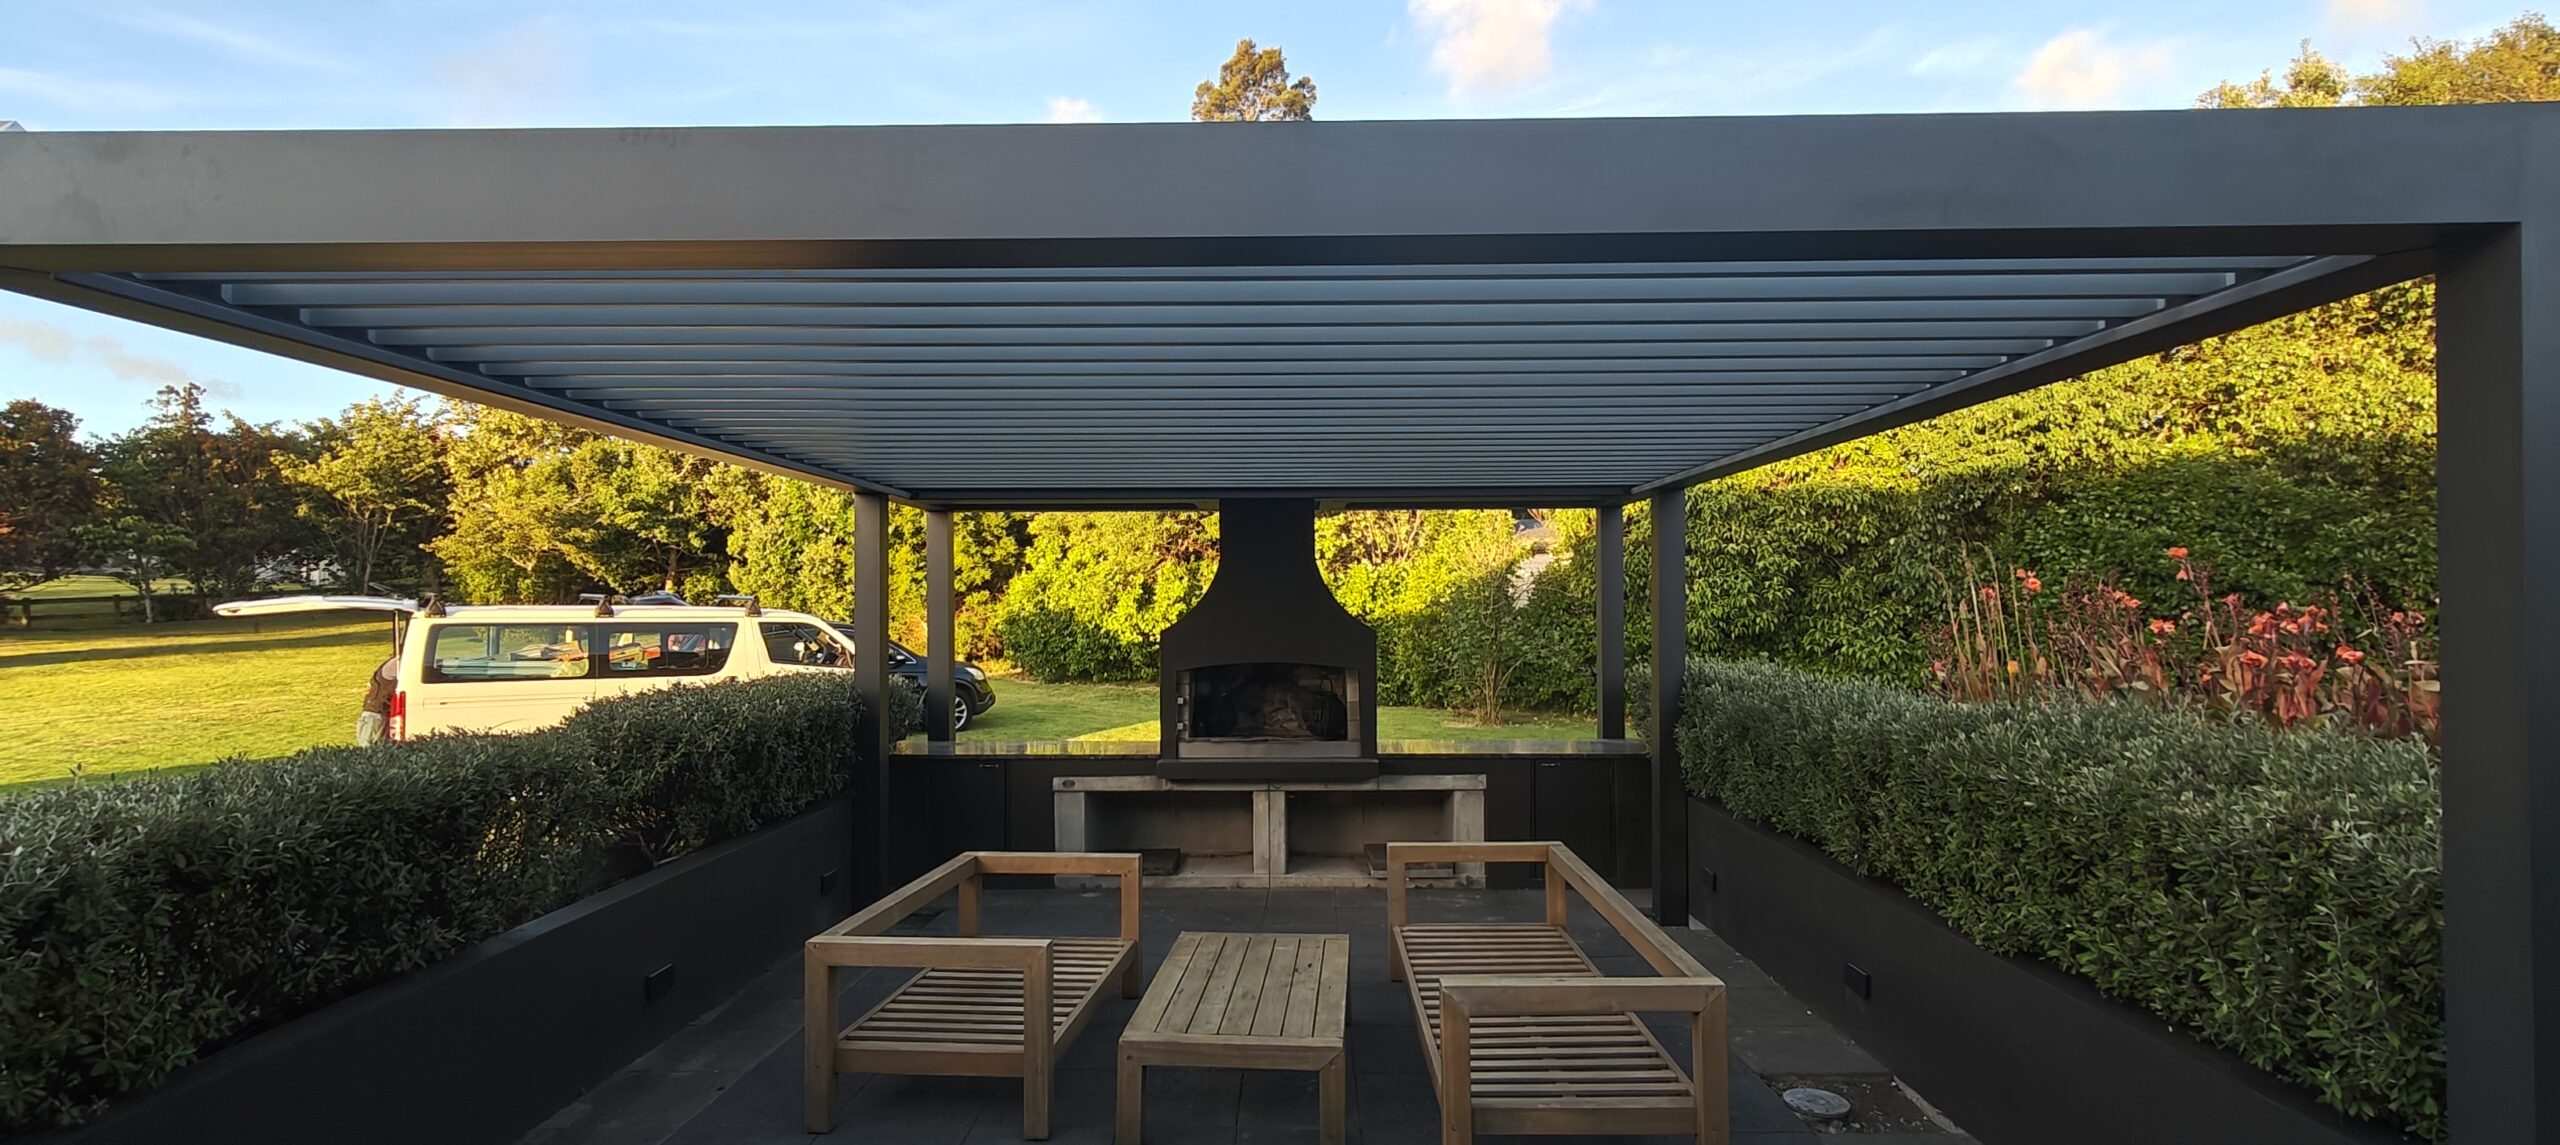
The final pergola blends effortlessly into the backyard design. It:
- Provides shelter for cooking and dining in all weather
- Complements the built-in fireplace as a central visual feature
- Adds comfort and structure without taking away from the open-air feel
- Leaves flexibility for future upgrades like blinds or lighting systems
The client was thrilled with both the process and the final result, noting how smooth the communication was and how confidently our team handled both the design and the installation.
Pergolas Built for Purpose, and the Future
Now, the pergola doesn’t just protect the fireplace, it becomes part of the way the family lives and entertains outdoors. And when they’re ready to add retractable blinds in the future, the structure is already prepared.
This kind of forward-thinking design is what sets Louvresky apart. We work closely with homeowners and builders to deliver tailored aluminium pergola systems that suit unique spaces like outdoor kitchens, spas, or BBQ zones. If you're planning a project with future upgrades in mind, we can even help you prepare for blind installation from day one.
Want more inspiration? Explore other custom pergola designs we’ve delivered for New Zealand homes.